Complete
Condo / Apt
Condominium
The PJ Condos
📍 99 John St, Toronto, ON
Price
$832,900 – $6,850,000
Suite size
643 – 3,390 sqft
Occupancy
2021
+ 13 more photos
📖 About The PJ Condos
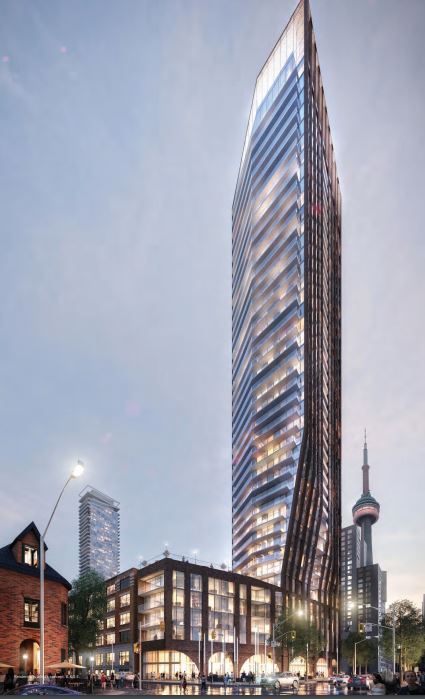
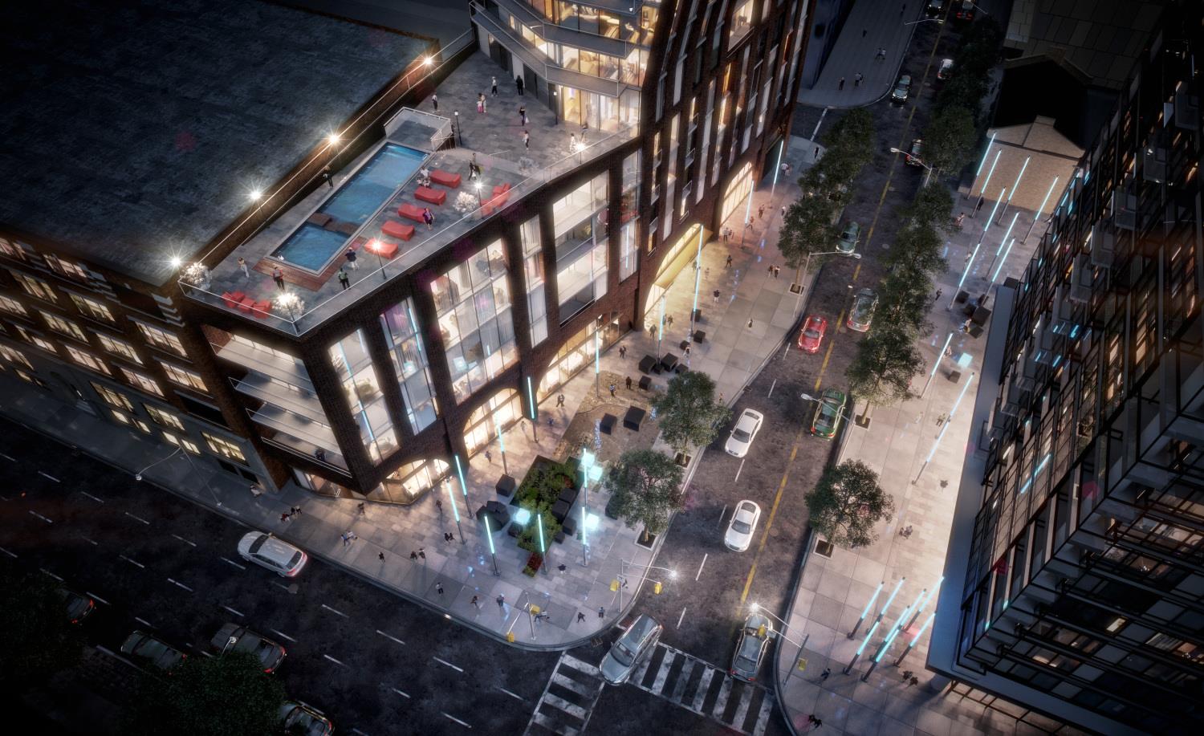
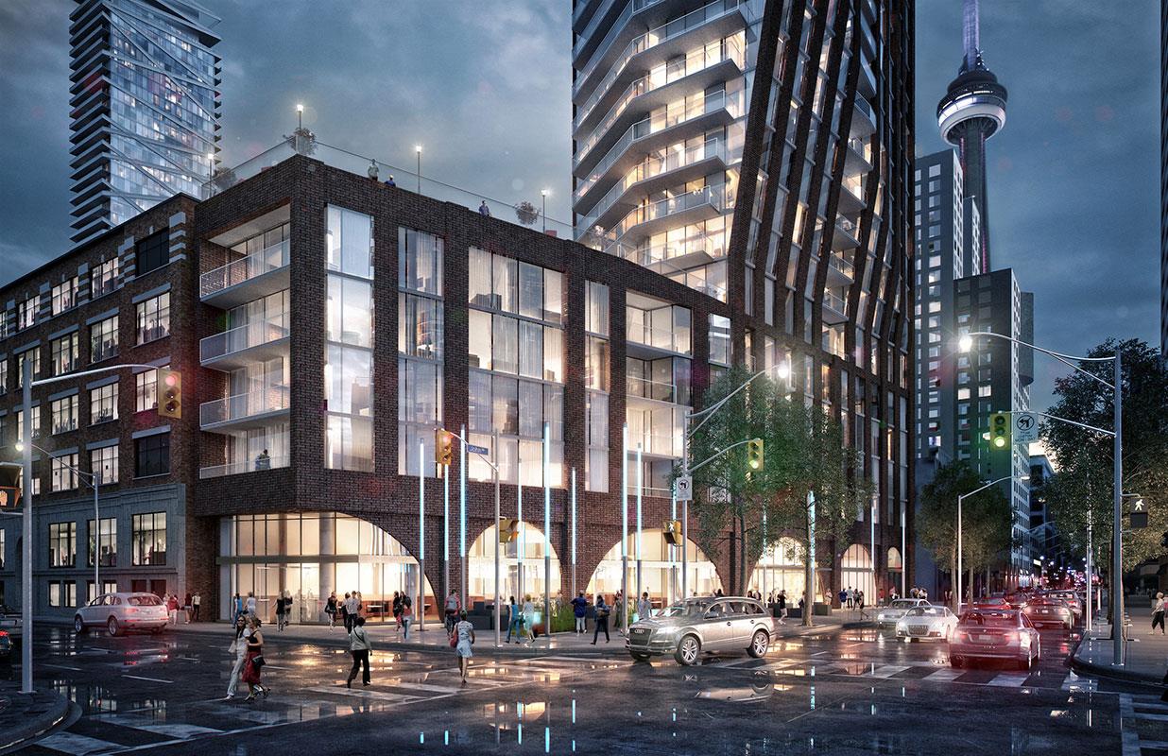
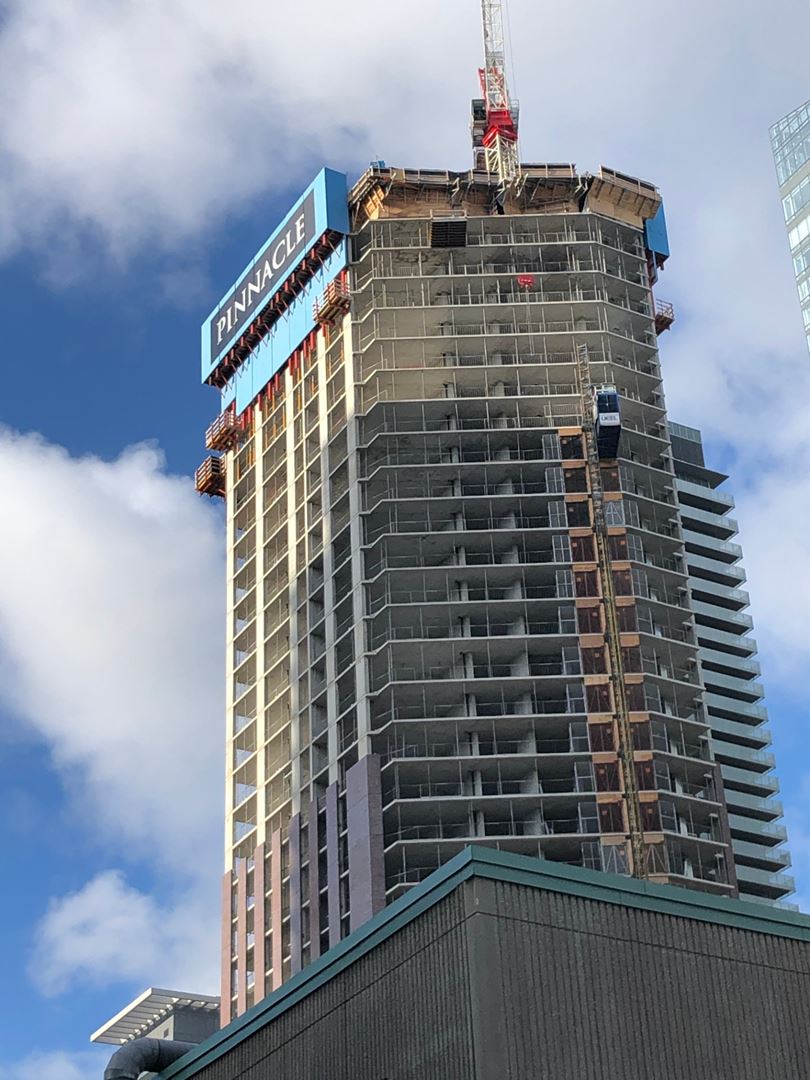
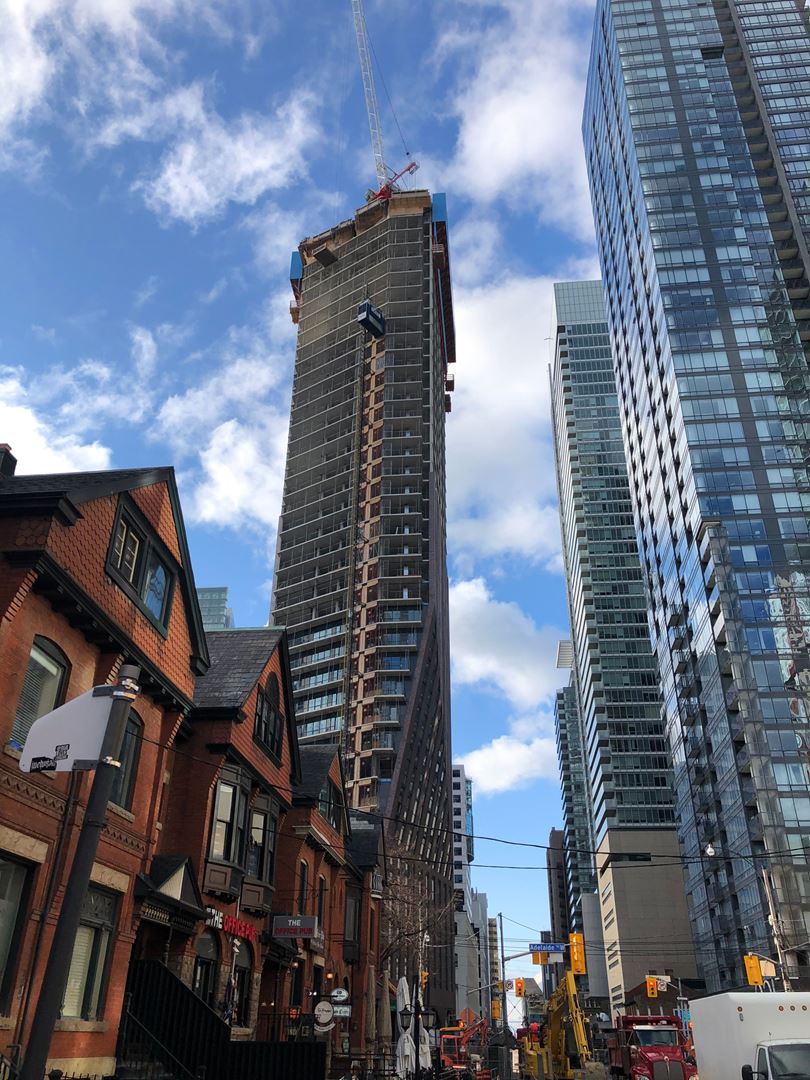
The PJ Condos is a new condo community by Pinnacle International at 99 John Street, Toronto. The community was completed in 2021. Available units range in price from $832,900 to $6,850,000. The PJ Condos has a total of 373 units. Sizes range from 643 to 3390 square feet.
📐 Floor plans
The PJ Condos offers ranging from 643 to 3,390 sqft.
Get the full floor plan PDFs
Every unit type, suite layout, and finish package — sent to your email instantly.
Every unit type, suite layout, and finish package — sent to your email instantly.
💎 Suite-by-suite pricing
Public pricing starts at $832,900 and reaches $6,850,000. Pre-launch platinum buyers typically save 5-8% off public list.
Get the full suite-by-suite price list
Available units, square footage breakdowns, and VIP platinum pricing — instantly.
Available units, square footage breakdowns, and VIP platinum pricing — instantly.
💰 Deposit structure
$5,000 with Offer
Balance of 5% in 30 Days
📋 Summary
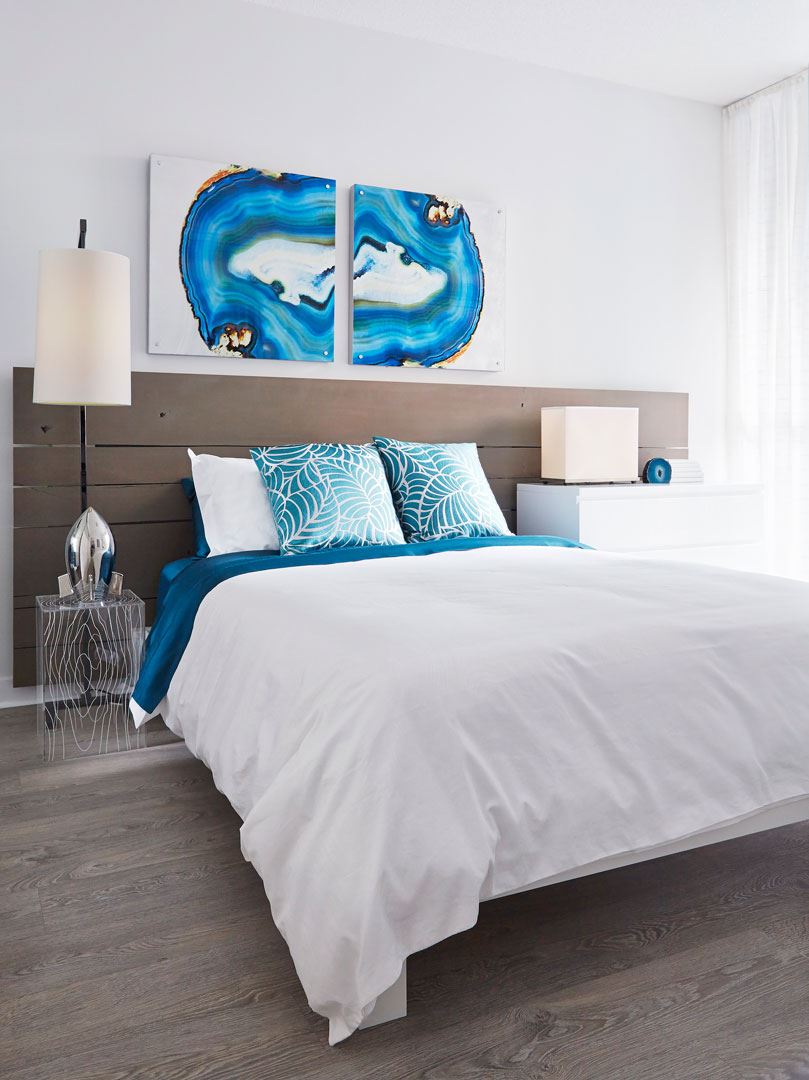
MOVE IN NOW!The PJ Condos offers unique architecture in the heart of Toronto's entertainment district.It's a match made in heaven. Beautiful architecture. A charming location. Two streets. This is where Pearl Meets John Street.
✨ Features & finishes
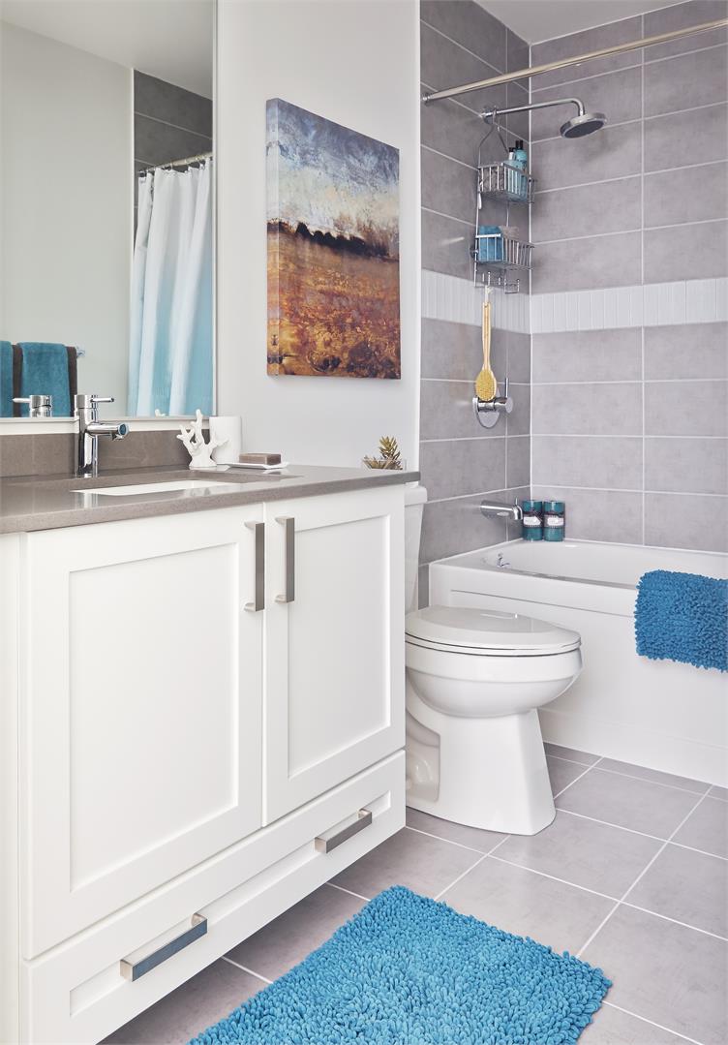
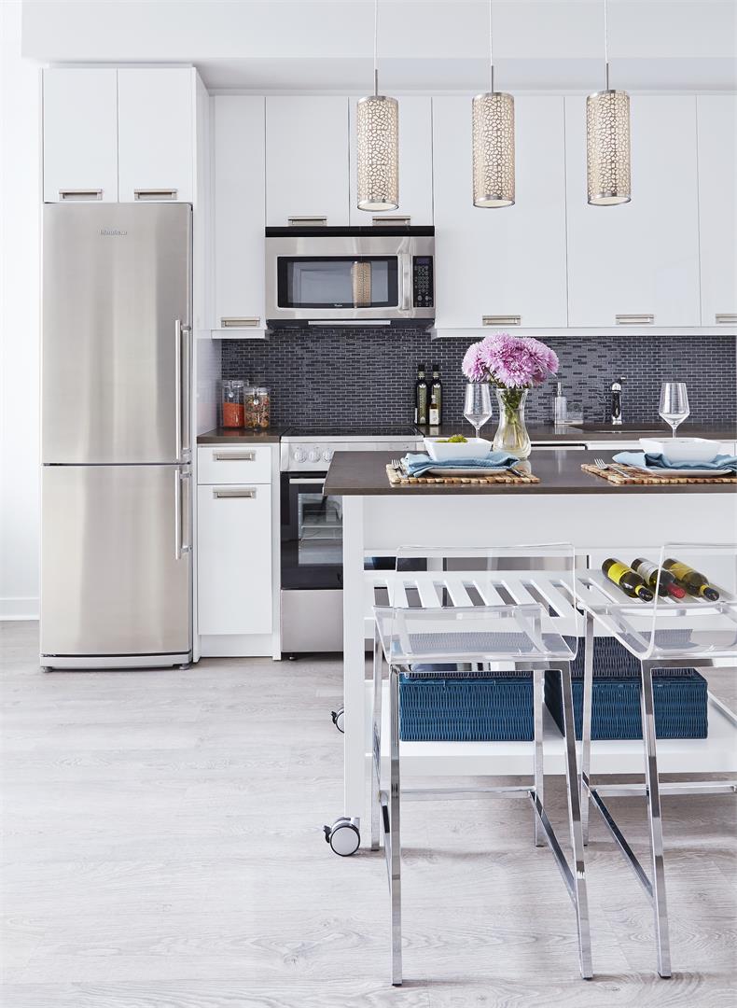
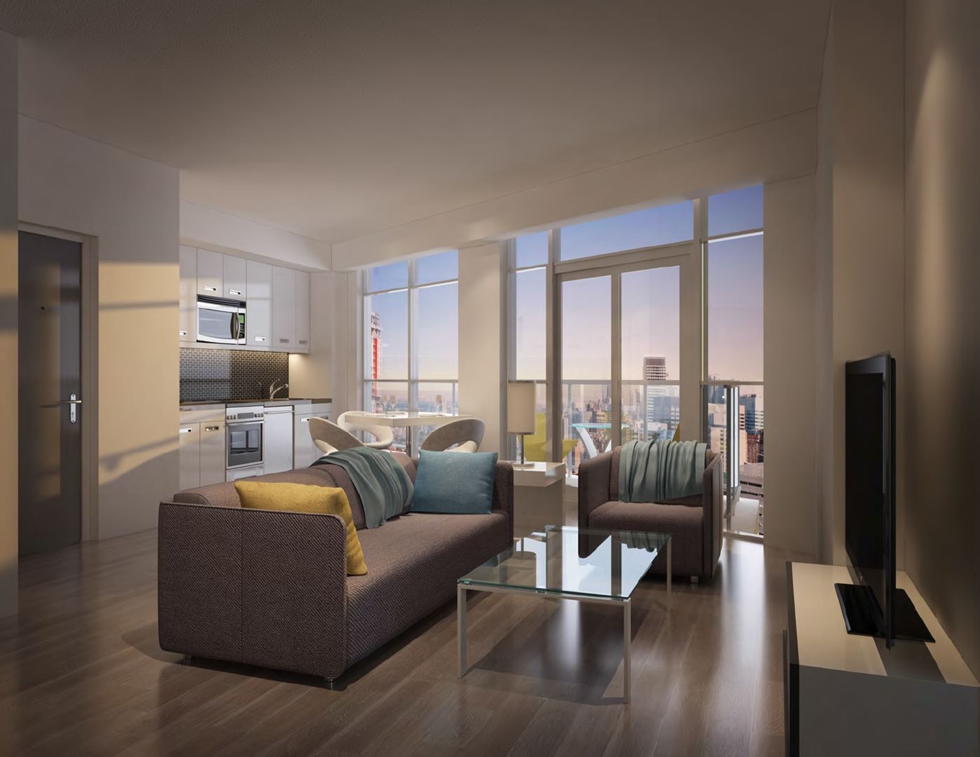
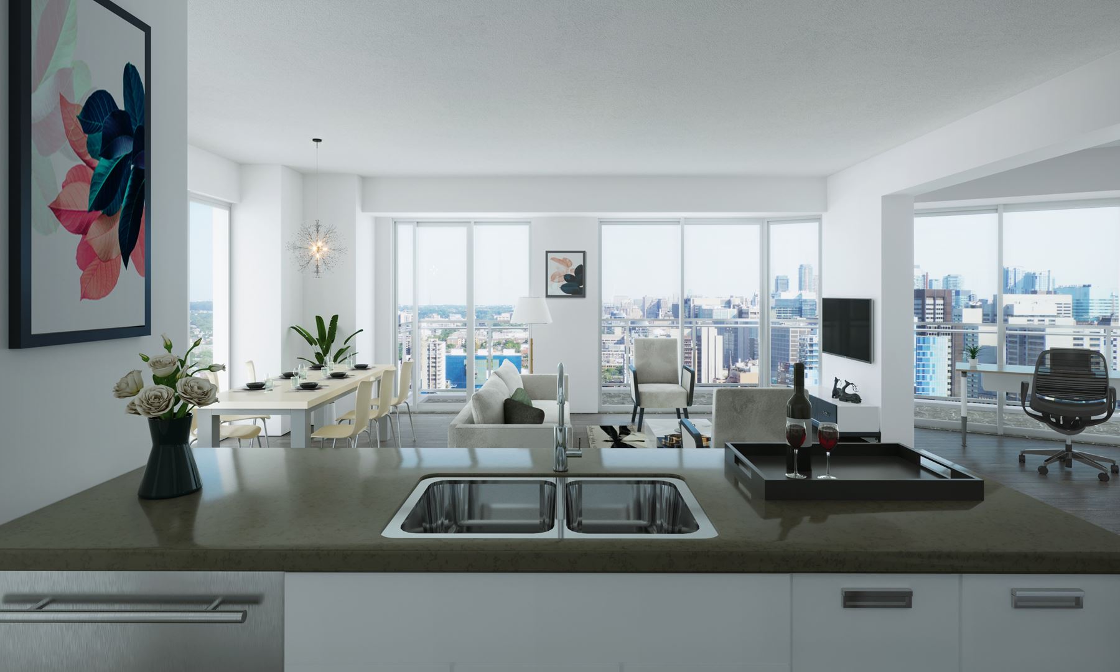
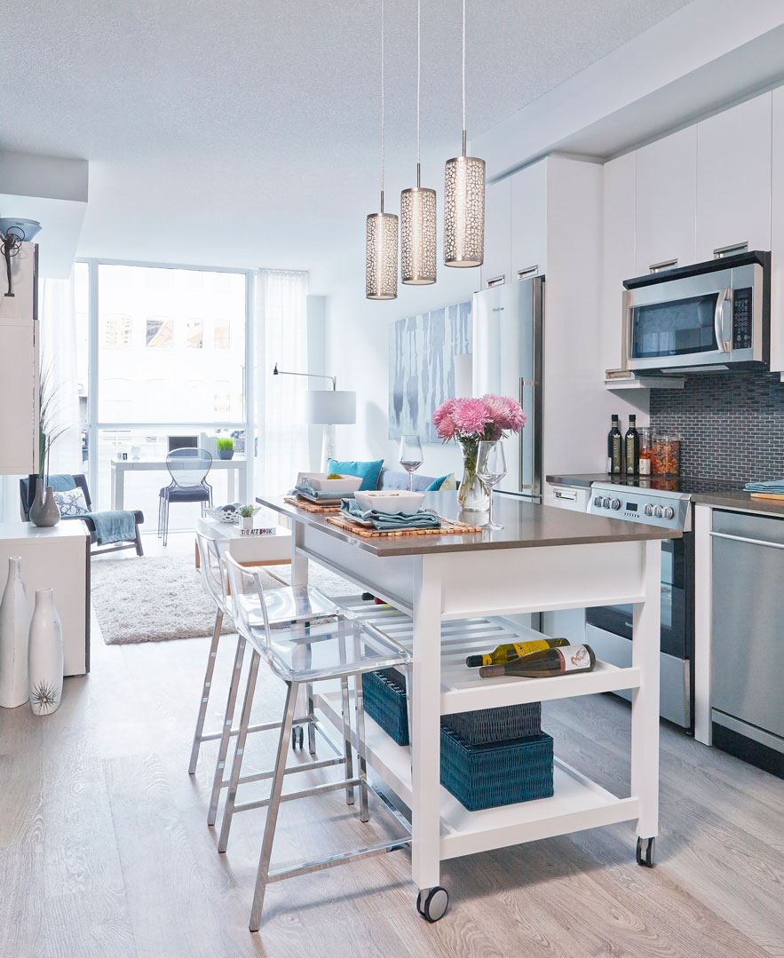
Modern Kitchens- Cabinetry with quartz countertop, from Vendor’s samples- Single stainless steel under mount sink with single lever faucet and integral pull-out sprayer- Glass tile backsplash from Vendor’s samples- Laminate wood flooring, as per plan, from Vendor’s samples- Stainless steel kitchen appliances:– 24” stainless steel built-in dishwasher– 24” stainless steel electric slide-in range– 24” stainless steel refrigerator– Microwave with built-in high capacity hood fan vented to exterior- Designer selected track lighting in kitchen area- Under cabinet lighting- Walls to be paintedElectrical And Mechanical Features- Service panel with circuit breakers- Pre-wiring for telephone and cable television outlets- White decorative light switches and receptacles throughout- Ceiling light outlet in dining room (and den where applicable)- Pre-wired for high-speed internet- Hard-wired smoke detector- Individually controlled air-conditioning and heating(heat pumps)- Waste management and recycling system with garbage chute on every levelRefined Interiors- Stunning 9 ft ceiling height in main living areas- Impressive wood doors, wood frames and baseboards- Interior walls, doors and trim to be painted- Frameless mirrored sliding closet doors as per plan- Glass sliding doors or swing doors to balcony as per plan- Glass sliding doors for bedrooms, as per plan- Laminate wood flooring in entry, hallway, den, kitchen, living/dining areas, and bedrooms, as per plan, from Vendor’s samplesSpa Inspired Bathrooms (Main and/or Ensuite)- Soaker tub, as per plan, with single-lever pressure-balancing valves- Separate shower features frameless glass door and rain showerheads. Shower enclosure finished in tile (base finished in tile) as per plan- Porcelain or ceramic tiles in ensuites and bathrooms, from Vendor’s samples, as per plan- Porcelain or ceramic tiles at tub or shower surround, from Vendor’s samples- Designer selected vanity cabinets as per plan- Quartz vanity countertops, from Vendor’s samples- Under mount vanity sinks- Designer selected framed mirror- Vanity sconce and pot light(s)- Chrome faucets- White plumbing fixtures in all bathrooms as per plan- Exhaust fan in each bathroom, vented to exterior- Chrome tissue holder and towel bar- Walls to be paintedLaundry Room- White full size, front load, stacking laundry centr
Renderings & gallery