Construction
Condo
Condominium
Television City - Tower 1
📍 163 Jackson Street West, Hamilton, ON
Price
$485,900 – $2,617,900
Bedrooms
1 – 3
Suite size
343 – 2,010 sqft
Occupancy
2027
+ 6 more photos
📖 About Television City - Tower 1
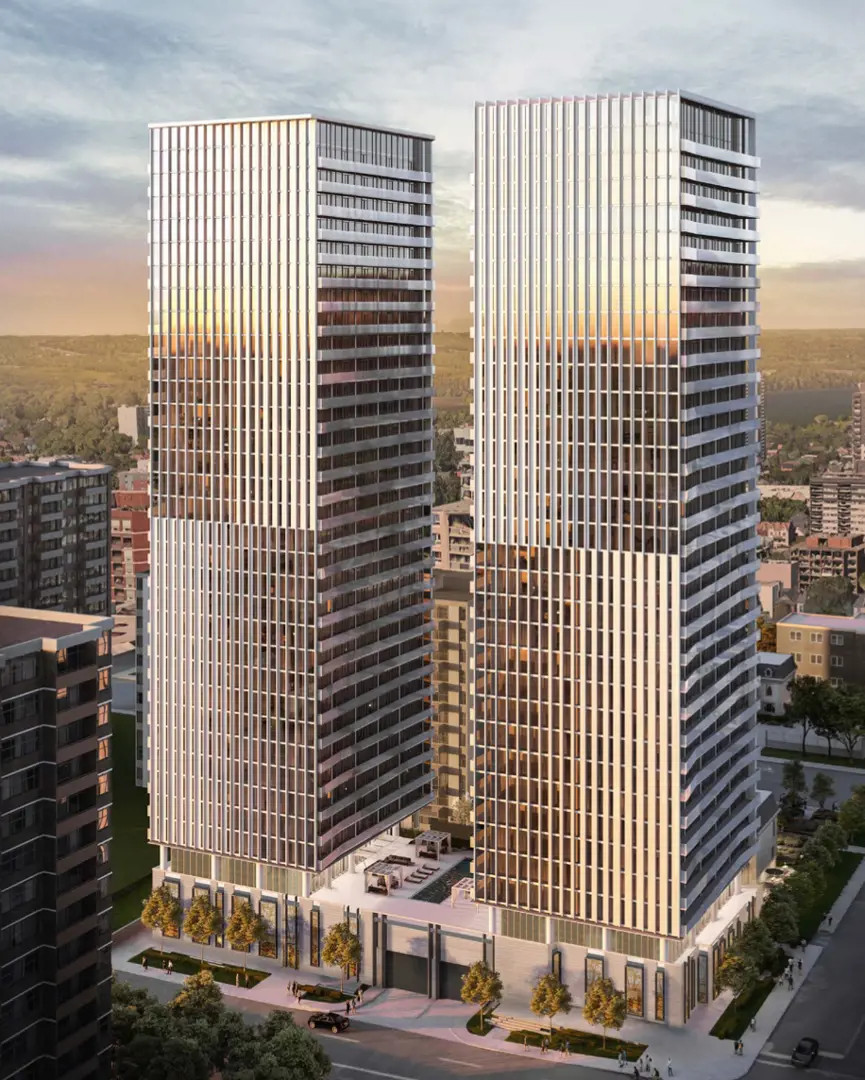
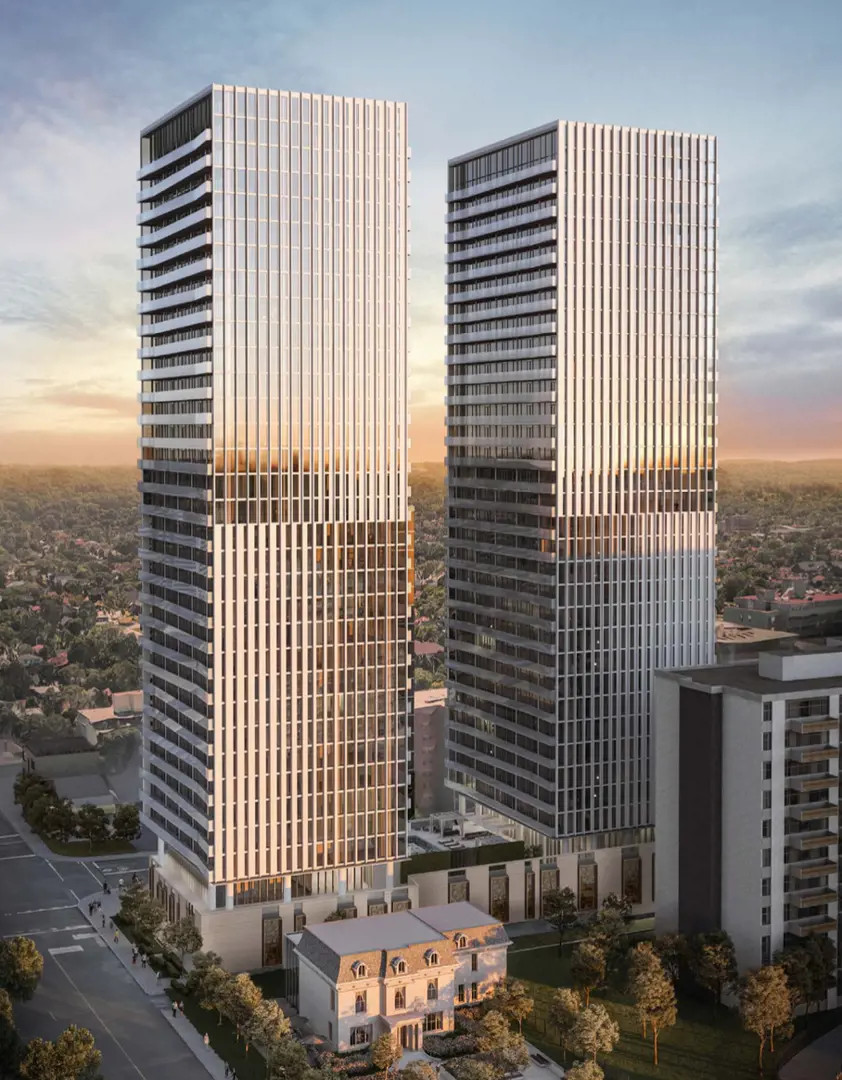
Television City - Tower 1 is a new condo community by Lamb Development Corp. currently under construction at 163 Jackson Street West, Hamilton. The community is scheduled for completion in Jan 2027. Available units range in price from $485,900 to over $2,617,900. Television City - Tower 1 has a total of 321 units. Sizes range from 343 to 2,010 square feet.
📐 Floor plans
Television City - Tower 1 offers 1–3-bedroom suites ranging from 343 to 2,010 sqft.
Get the full floor plan PDFs
Every unit type, suite layout, and finish package — sent to your email instantly.
Every unit type, suite layout, and finish package — sent to your email instantly.
💎 Suite-by-suite pricing
Public pricing starts at $485,900 and reaches $2,617,900. Pre-launch platinum buyers typically save 5-8% off public list.
Get the full suite-by-suite price list
Available units, square footage breakdowns, and VIP platinum pricing — instantly.
Available units, square footage breakdowns, and VIP platinum pricing — instantly.
💰 Deposit structure
$10,000 at signing Balance to 5% at 30 days
✨ Features & finishes
SUITE FEATURES • Ceiling height in principal rooms is 9ft* • Ceiling height on 32nd floor in principal rooms is 10ft* • Large windows • Sliding doors open onto the balcony* • Exposed concrete ceilings in all areas except the bathroom, powder room*, washer/dryer room and foyer* • Bathroom, powder room* and foyer* ceilings are smooth drywall painted white • Exposed concrete feature wall* and columns* • White painted interior walls (drywalls only) • 4" Baseboard and 2 ½" door casing • Slab style bathroom, closet and washer/dryer room doors with brushed chrome hardware • Frosted glass sliding or slab style* bedroom swing doors* • Vinyl coated wire shelving in all closets • Washer and dryer • Individually controlled heating and air conditioning system utilizing a 4 pipe fan coil or heat pump system KITCHEN • Custom designed European style kitchen cabinetry with island* in a selection of door finishes* • Stone surface countertop* • Modern format ceramic backsplash tile* • Single bowl or double bowl under-mount stainless steel sink* • Single lever deck mounted faucet set • Stainless steel appliances - 24" Energy Star Frost Free refrigerator, 24" electric freestanding slide-in range, Energy Star dishwasher, and microvent SUB-PENTHOUSE & PENTHOUSE PACKAGE • Stainless steel 36" Energy Star Frost Free refrigerator, Energy Star dishwasher • Stainless steel 6 burner electric cook top 30" built-in electric oven BATHROOMS • Custom designed European style bathroom cabinetry in a selection of door finishes* • Contemporary shower head • Full vanity width mirror • Porcelain or ceramic wall tile* on all wet wall tub surrounds • Deep soaker bathtub with tiled skirt • Pressure balanced mixing valve in the bathtub and shower* FLOOR COVERINGS • Pre-finished engineered floors* throughout with the exception of the bathroom and washer/dryer room • Porcelain or ceramic floor tile* in bathroom • Ceramic floor tile in washer/dryer room SAFETY AND SECURITY • 24hr Executive concierge • Electronic communication system located in the main entry vestibule • Surveillance cameras in the lobby, main entry vestibule, garage and elevators • Key fob controlled access system at main building entry point • Smoke and carbon monoxide detectors provided in all suites • Suites are fully sprinklered ELECTRICAL FIXTURES • Individual electrical panel with circuit breakers • White ‘decora style’ receptacles and switches throughout • Ceiling mounted track lighting in kitchen • Ceiling mounted light fixtures in foyer* and hallways* • Pot light in bathroom(s*) • Capped ceiling light fixture outlet in dining room* • Switch-controlled split outlets in living room and bedroom(s) MULTI-MEDIA TECHNOLOGY • Structured high speed wiring infrastructure with network centre to support the latest entertainment and high speed communications services
Renderings & gallery