Construction
Single Family Home
Freehold
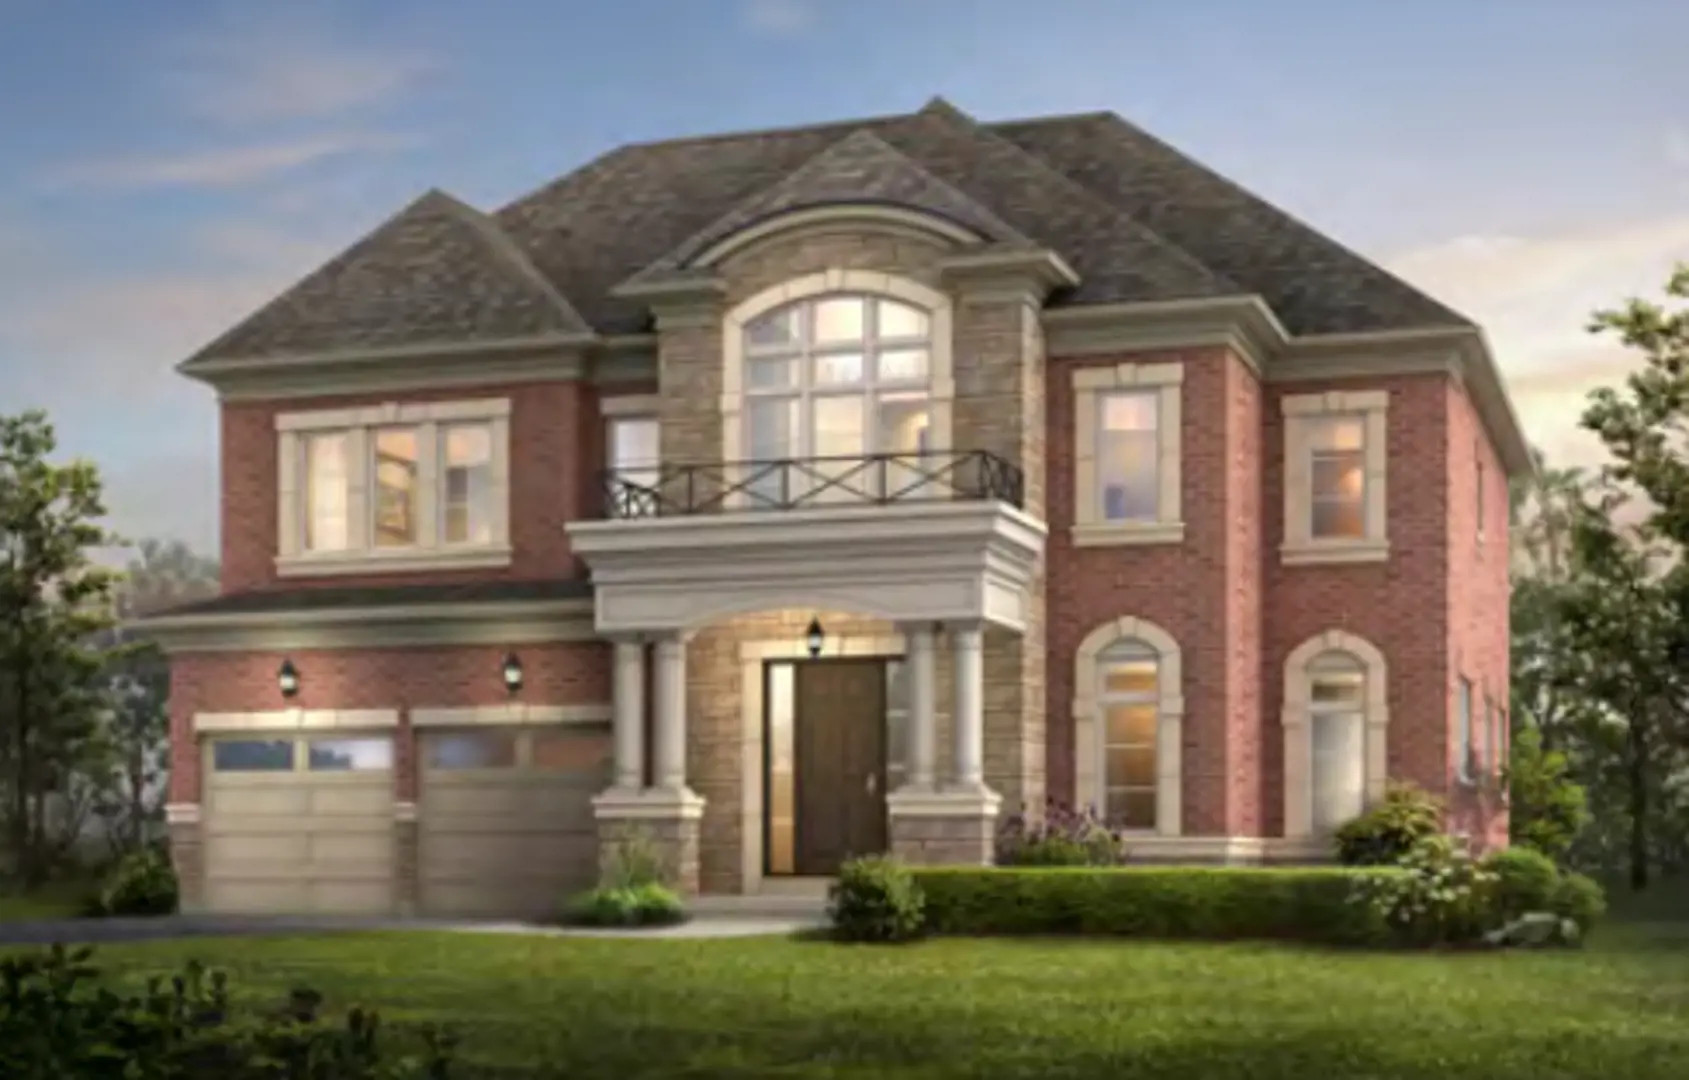
South Lake Residences
📍 193 Nautical Boulevard, Oakville, ON
Price
$2,309,900 – $2,609,900
Bedrooms
4
Suite size
2,798 – 4,644 sqft
+ 4 more photos
📖 About South Lake Residences
South Lake is a new single family home community by Menkes Developments Ltd. currently under construction at 193 Nautical Boulevard, Oakville. Available units range in price from $2,309,900 to $2,609,900. South Lake has a total of 37 units. Sizes range from 2,798 to 4,644 square feet.
📐 Floor plans
South Lake Residences offers 4-bedroom suites ranging from 2,798 to 4,644 sqft.
Get the full floor plan PDFs
Every unit type, suite layout, and finish package — sent to your email instantly.
Every unit type, suite layout, and finish package — sent to your email instantly.
💎 Suite-by-suite pricing
Public pricing starts at $2,309,900 and reaches $2,609,900. Pre-launch platinum buyers typically save 5-8% off public list.
Get the full suite-by-suite price list
Available units, square footage breakdowns, and VIP platinum pricing — instantly.
Available units, square footage breakdowns, and VIP platinum pricing — instantly.
📋 Summary
WHERE LUXURY MEETS LAKESIDE LIVING
DETACHED RESIDENCES
GREAT LAKES BLVD. & NAUTICAL BLVD
A LIFESTYLE THAT REDEFINES LAKESIDE ASPIRATION
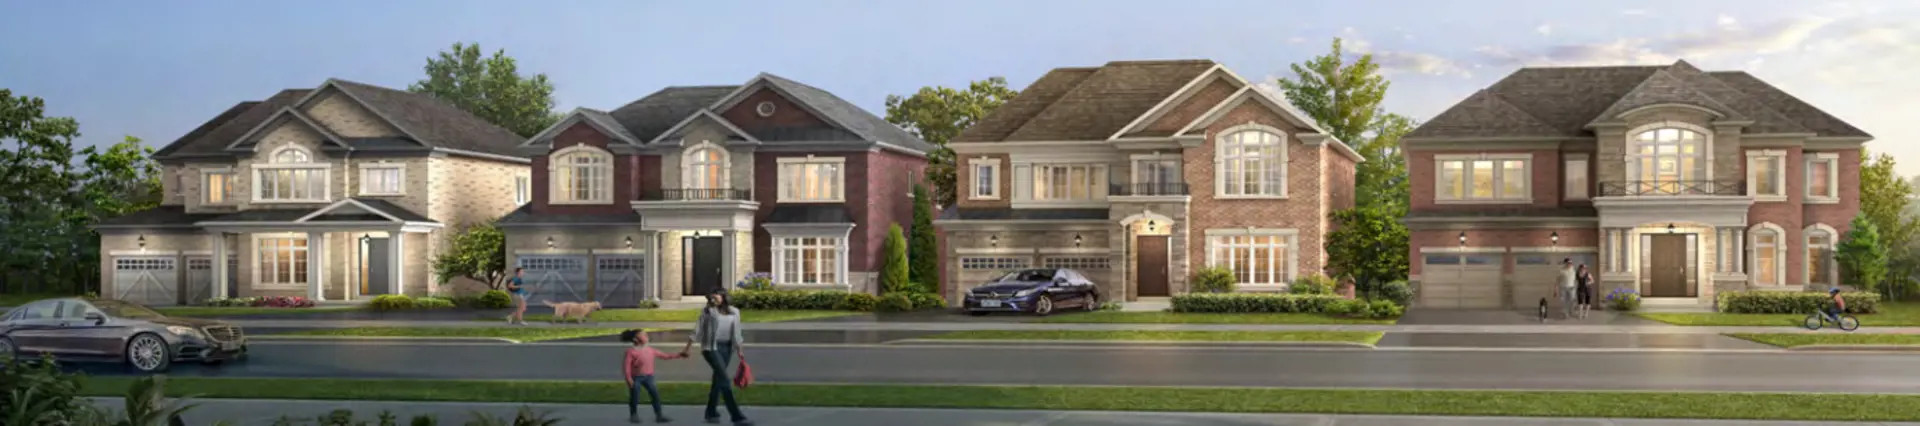
Welcome to South Lake, a prestigious collection of thirty-seven exclusive and elegant detached homes set in the heart of one of Oakville’s most desirable neighbourhoods, in Bronte West. Redefining the concept of lakeside aspiration, residents will enjoy light-filled, open-concept designs with rich features and finishes, offering the ultimate in contemporary living. Located just a few minutes to the Lakeshore Blvd., with convenient access to the QEW.
✨ Features & finishes
QUALITY FEATURES
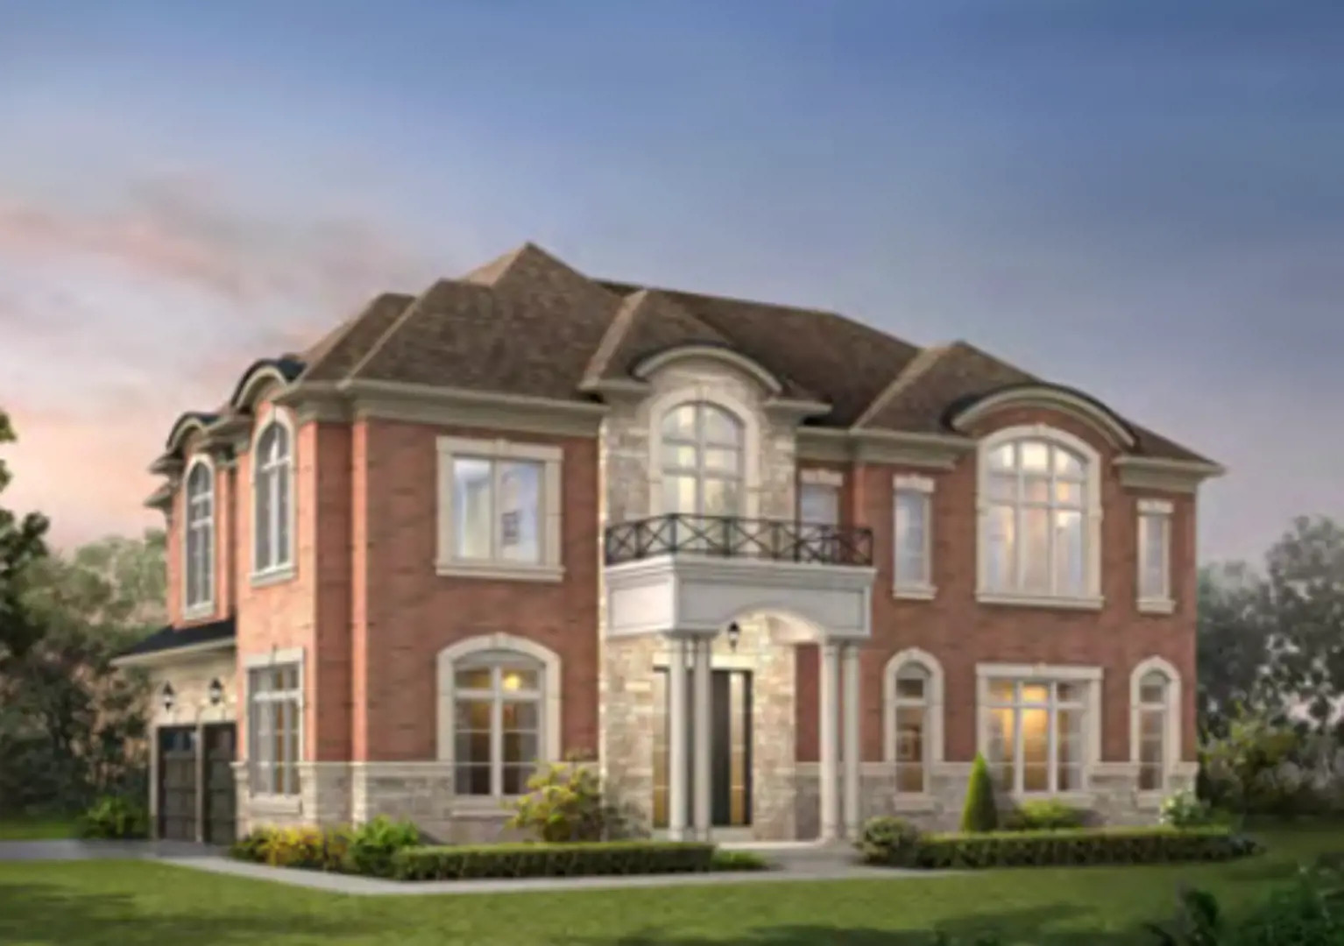
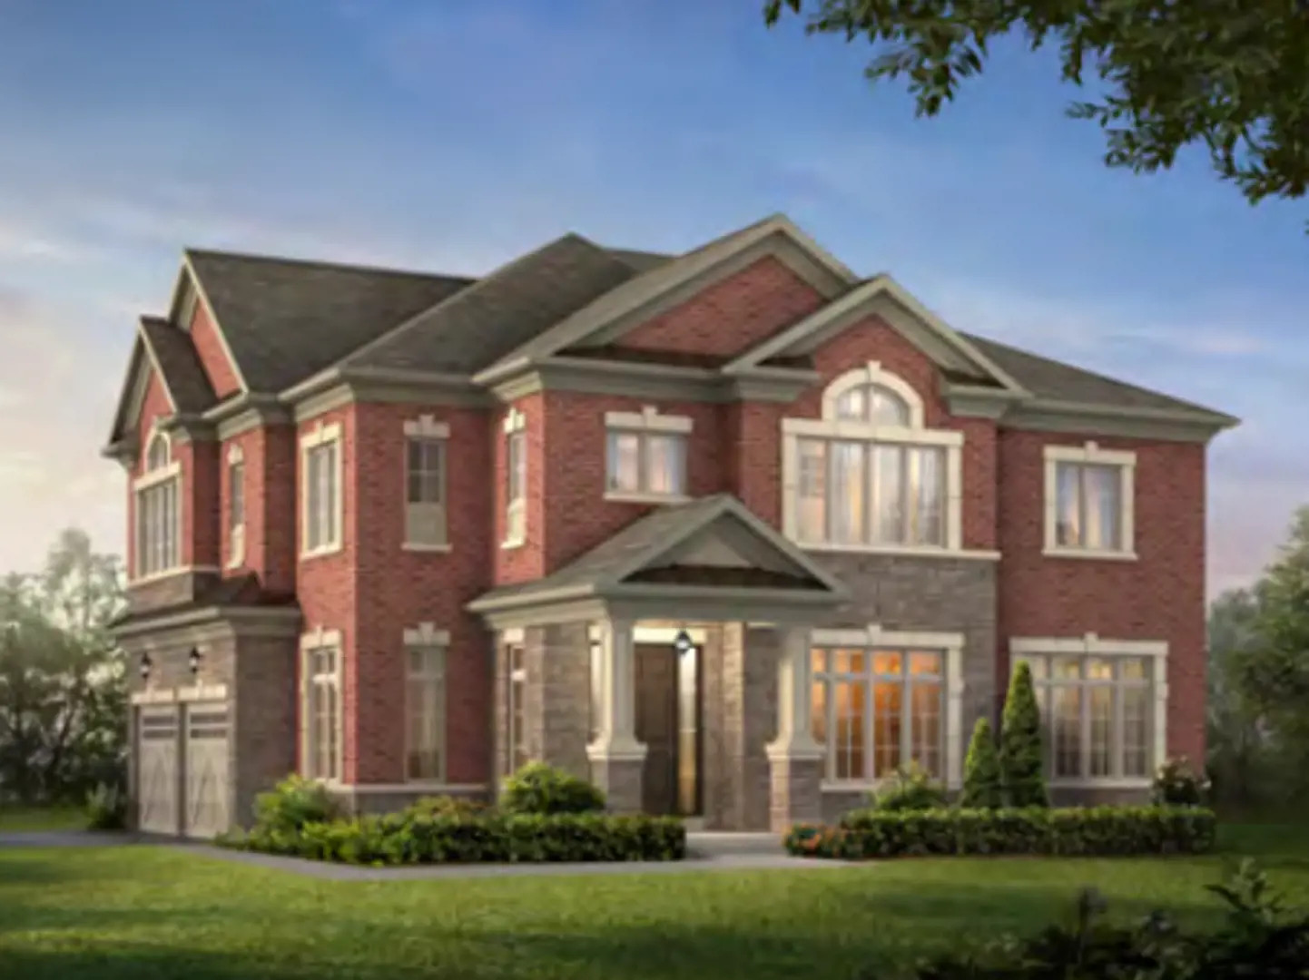
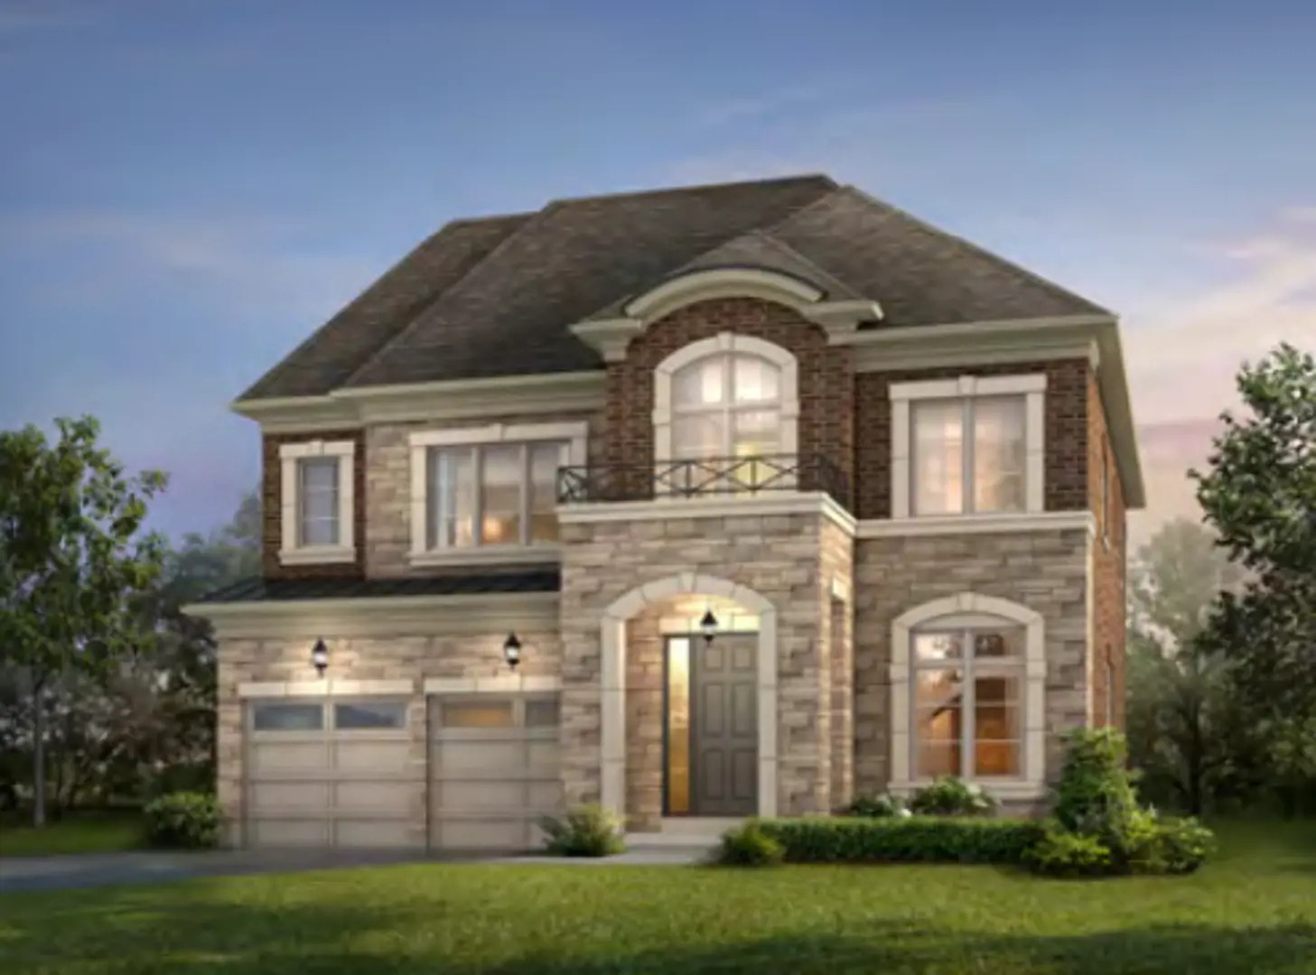
QUALITY DESIGN AND CONSTRUCTION FEATURES• Architecturally controlled exterior elevations, with predetermined materials and colour pallets to provide a visually pleasing streetscape.• Unique and innovative designs inspired by English Traditional and Contemporary French Provincial architecture, utilizing genuine clay brick, stone, precast surrounds, decorative accent trim and panels, ornamental frieze board and other materials as per elevation.• ENERGY STAR® low-E vinyl casement thermo-fixed glass windows on Main and Second floors, as per plan, basement windows excluded.• Decorative grills on front elevation windows for all lots, as per plan. Corner lots to have decorative grills on applicable elevations as per Architectrural Control, basement windows excluded. Transom windows on Main Floor, as per plan (screen on all operational windows).• Windows and exterior doors fully sealed with high quality caulking.• Elegant 8 foot tall insulated metal exterior Front Entry door with multi-point locking system, glass sidelites, all with high quality weather stripping, as per plan.• Elegant satin nickel hardware package including grip set and deadbolt.• Oversized 8' tall superior quality sliding door with screen in Breakfast Area, as per plan.• Convenient direct access to home from garage where grade and code permits, as per plan.• Insulated Premium wood sectional roll-up garage doors with decorative windows, as per plan.• Decorative exterior coach lamps for front, rear and side entry doors, as per plan.• Poured 10" concrete basement exterior walls, as per plan (excluding garage walls), with heavy duty damp proofing and waterproof membrane to enhance overall water resistance.• Structural steel post and beam construction.• 3/4" tongue and groove subfloor, glued and screwed to engineered floor joists.• 2" x 6" wood framing to all exterior walls and all main floor interior partition walls.• Engineered roof trusses with plywood sheathing.• Self-sealing architectural roof shingles with a 35-year
Renderings & gallery