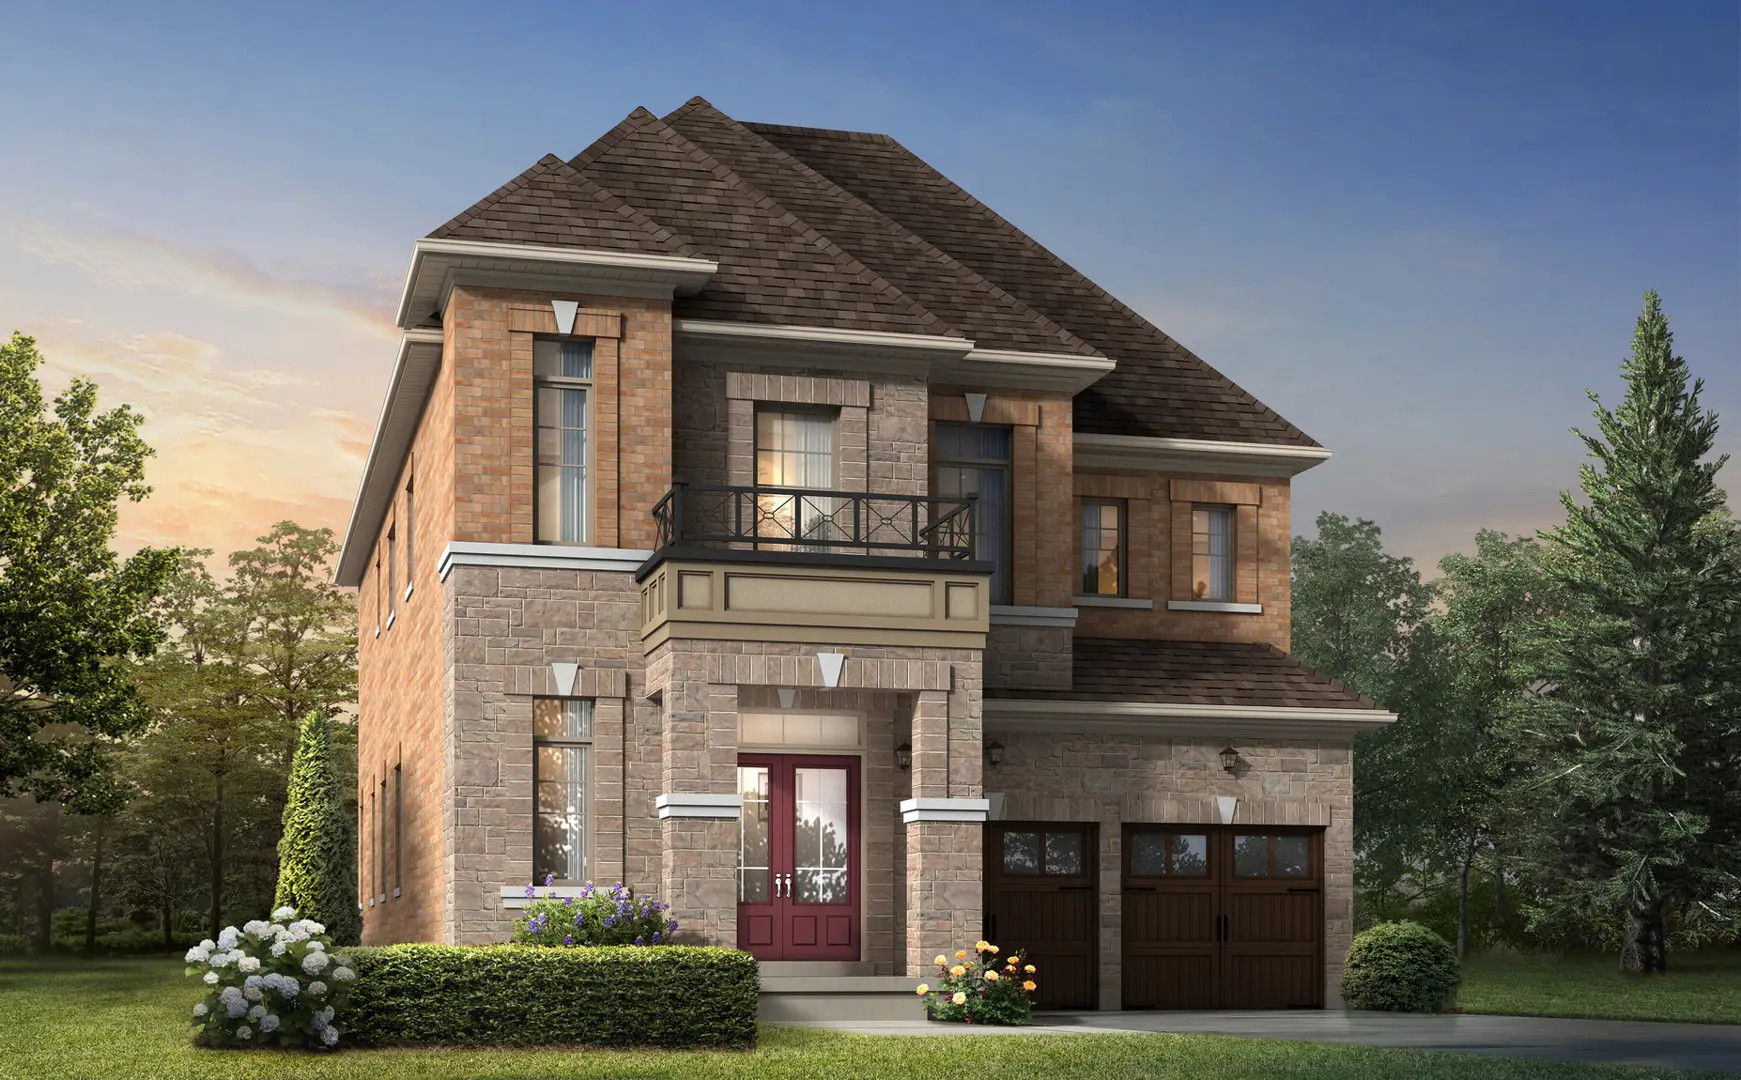
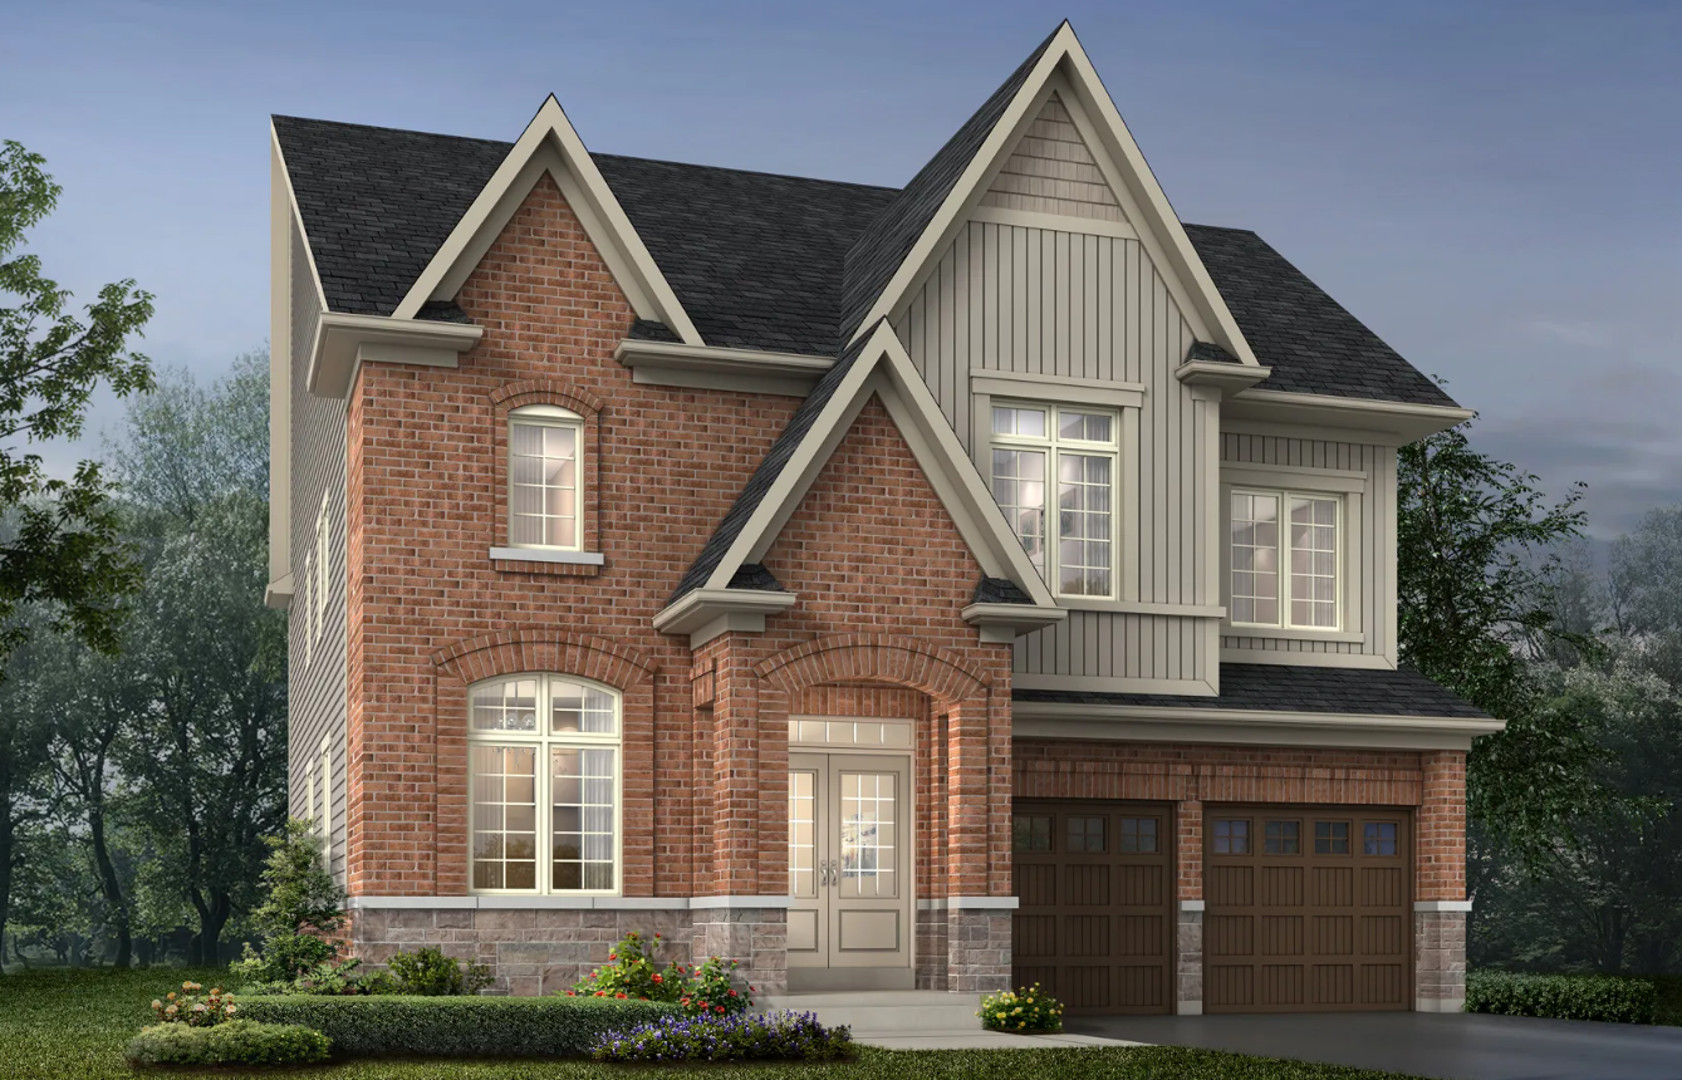
Construction
Single Family Home
Freehold
Simcoe Landing
📍 Garrett Styles Dr, Georgina, ON
Price
$999,990 – $1,699,990
Bedrooms
2 – 6
Suite size
1,566 – 3,697 sqft
+ 5 more photos
📖 About Simcoe Landing
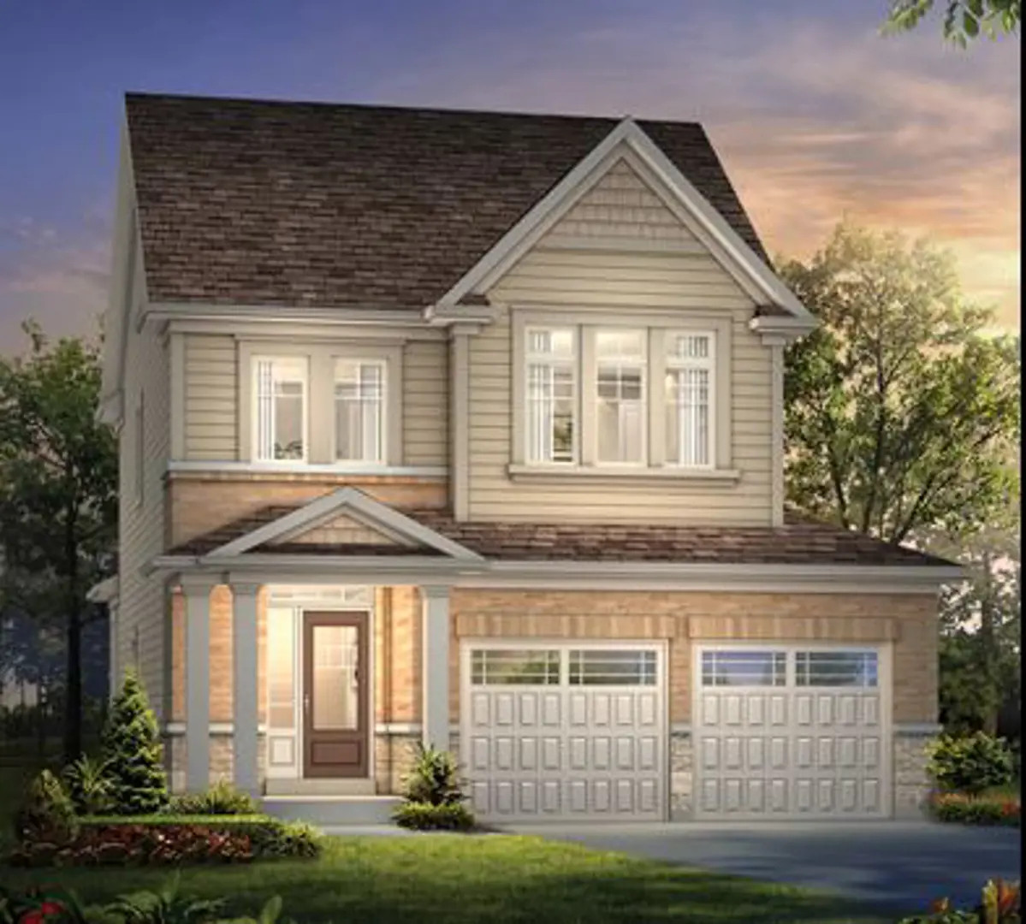
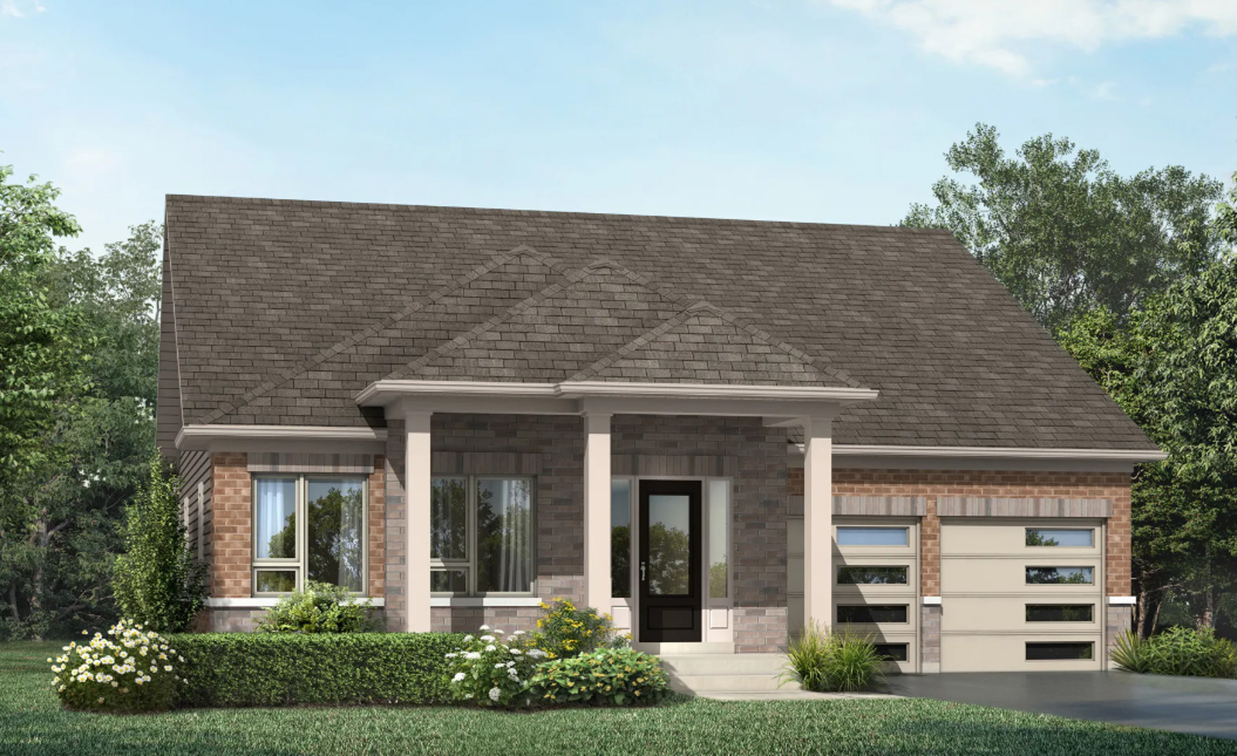
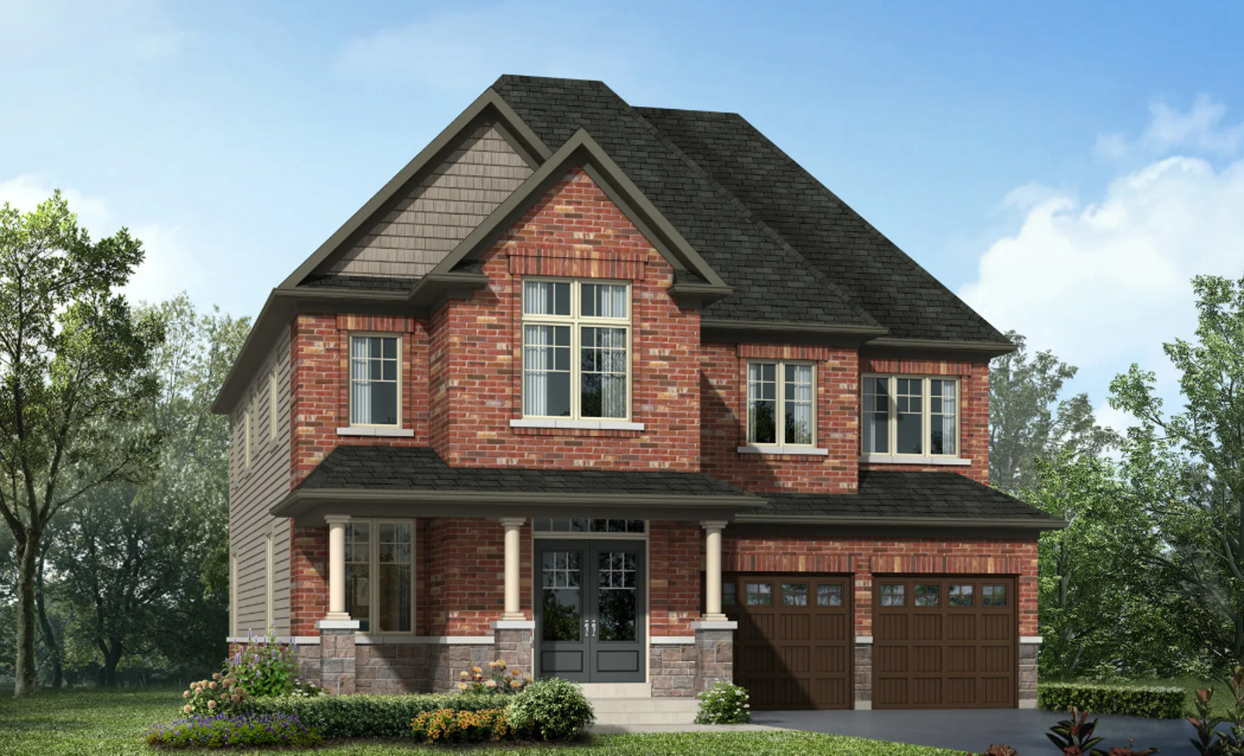
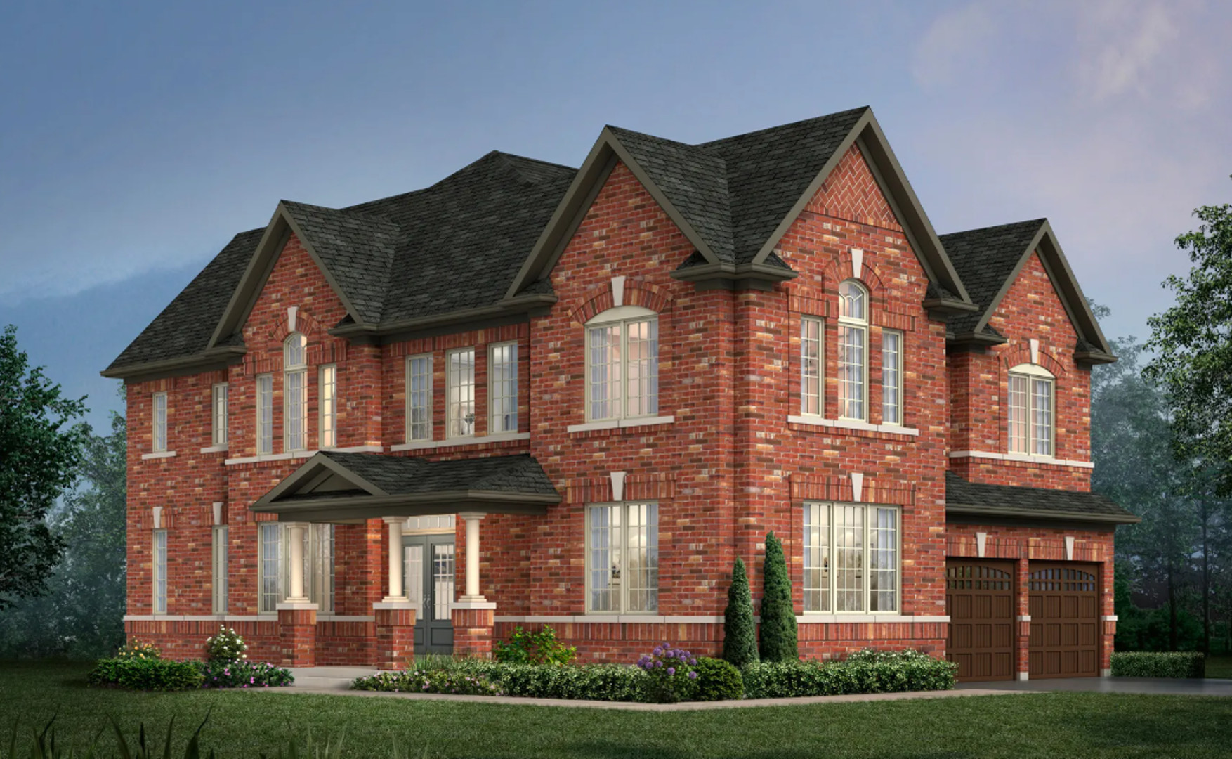
Simcoe Landing is a new single family home community by Aspen Ridge Homes currently under construction at Garrett styles drive, Georgina. Available units range in price from $999,990 to $1,699,990. Sizes range from 1,566 to 3,697 square feet.
📐 Floor plans
Simcoe Landing offers 2–6-bedroom suites ranging from 1,566 to 3,697 sqft.
Get the full floor plan PDFs
Every unit type, suite layout, and finish package — sent to your email instantly.
Every unit type, suite layout, and finish package — sent to your email instantly.
💎 Suite-by-suite pricing
Public pricing starts at $999,990 and reaches $1,699,990. Pre-launch platinum buyers typically save 5-8% off public list.
Get the full suite-by-suite price list
Available units, square footage breakdowns, and VIP platinum pricing — instantly.
Available units, square footage breakdowns, and VIP platinum pricing — instantly.
📋 Summary
An elegant fusion of lakeside charm and urban design.
Simcoe Landing, a four seasons home community in Keswick from Aspen Ridge Homes, elegantly fuses the essence of the country with the convenience and connectedness of the city.
✨ Features & finishes
EXTERIOR FINISHES1. Architecturally controlled streetscape with pleasing exterior colour schemes, styles, materials and elevations.2. Architectural Shingles (limited lifetime manufacturer’s warranty).3. Maintenance-free aluminum soffits, fascia, eavestrough and downspouts as per elevation.4. Metal insulated garage doors with decorative glazing (as per elevation).5. Decorative exterior lights on front façade.6. Fully sodded lot.7. Fully paved driveway.
DOORS AND WINDOWS8. Vinyl casement and fixed windows throughout (excluding basement windows). All windows to be Low E, Argon gas filled. Operable windows are screened.9. Entry door from garage to house (as per plan) if grade permits.10. Insulated front entry door.11. Satin nickel finish front door grip-set.12. Exterior vinyl sliding door at rear.
INTERIOR FEATURES13. 36’ & 45’ Singles:• 9’ ceilings on main floor and 8’ ceilings on second floor.50’ & 60’ Singles:• 10’ ceilings on main floor and 9’ ceilings on second floor.The above excludes all low headroom areas due to mechanical and/or dropped areas.
Bungalows & Bungalofts:• The bungalows include an 8' ceiling on main floor. Bungalofts include an 8' ceiling on main floor and 8' ceiling on loft floor.Modified Bungalows & Bungalofts:• 45’ product – 9’ main floor ceilings• 50’ product – 9’ main floor ceilings14. 5-1/4" colonial style baseboards throughout with 3" casings.15. Interior doors and trim to be painted white. Interior walls to be painted warm grey.16. Wired shelving installed in all closets.17. 36’ & 45’ Singles:• Two panel smooth style interior doors with satin nickel hinges and levers (privacy locks on bathroom doors only). 6’-8” tall doors onmain and second floor.50’ & 60’ Singles:• Two panel smooth style interior doors with satin nickel hinges and levers (privacy locks on bathroom doors only). 8’ tall doors on main and 7’ on second floor.Bungalows & Bungalofts:• Bungalow models include 6’-8” tall doors on main floor. Bungaloft models include 6’-8” tall doors on main and loft floor.Modified Bungalows & Bungalofts:• 45’ product – 6’-8” tall doors on main and loft floor.• 50’ product – 8’ tall doors on main floor and 6’-8” tall doors on loft floor.18. Stained finish Oak pickets, posts and handrails from first to second floor and from main floor to basement door. Oak pickets to be 1-5/16”and handrails to be 2-5/8” half round complete with solid oak nosing.19. Stained finish Oak veneer staircase (not including unfinished spruce basement staircase).20. Fireplace (as per plan):• Flat wall or bump out application: Gas Fireplace with a stone cast mantle.• Two-sided application: Two-sided gas see-through fireplace is raised approximately 24” from finished floor (within a partition) and includes stone cast trim surround.21. Interior decorative smooth columns. Sizes vary according to structural requirements.22. Smooth finish ceilings on main level (excluding open to above areas). Second floor ceilings to be stipple sprayed with smooth borders, withthe exception of bathrooms and laundry rooms, which have a smooth finish.23. Cold Cellar provided in basement with weather-stripping solid core door, light, floor drain and vents (as per plan).
FLOORING24. 36’, 45', 50' & 60’ Singles:• ¾" x 3" Oak stained engineered hardwood flooring on Main level and Upper Hall excluding tiled areas. Purchaser’s choice of Laminate (all available colours) or Group ‘A’ Berber carpeting with standard underpad (one colour and no partial areas) on Second floor bedrooms.
Bungalows & Bungalofts:• Bungalows & Bungalofts include ¾” x 3” Oak-Stained EngineeredHardwood flooring on main floor excluding bedrooms and tiled areas. Purchasers’ choice of Laminate or Group ‘A’ Berber carpeting with standard underpad in Bedrooms and Loft floor excl. tiled areas.25. Porcelain floor tile in all tiled areas (as per plan).
BATHROOMS26. Imported ceramic wall tiles in all bathtub enclosures up to the ceiling (excluding primary ensuite tub). Separate shower stalls to include theceiling.27. Primary ensuite separate shower stalls with 4-inch shower pot light and clear glass shower door.28. White pedestal sinks in all powder rooms.29. Single lever Delta faucets with mechanical pop-ups in all bathrooms. As per Vendor’s standard selection.30. Deep acrylic soaker tubs throughout.50’ & 60’ Singles:• Primary ensuite freestanding tub with deck mount faucet (as per plan).31. Vanity mirrors in all bathrooms.32. Quality flat panel oak or maple cabinetry with laminate countertops.33. Porcelain sinks in all bathrooms.34. Strip lighting in all second floor bathrooms (excluding powder room).
KITCHENS35. Flat panel Oak or Maple kitchen cabinets with taller upper cabinets.36. Group 2 Granite or Quartz Kitchen countertop.37. Stainless steel Undermount Kitchen sink.38. Single lever Delta kitchen faucet with integrated pull-out spray.39. Rough in electrical and plumbing supply for dishwasher.
CONVENIENCE AND SECURITY40. 5 cable and telephone rough-ins (Locations to be determined at Grand Alarms appointment).41. All ducts are professionally cleaned prior to occupancy.42. Rough-in central vacuum system (terminated at garage).43. Door chime at front entry door.44. Monitored security system available through builder’s supplier. Must be ordered by purchaser (see sales representative for details).
NATURAL GAS, ELECTRICAL & PLUMBING DETAILS45. 200 AMP service.46. Rough-in for future vehicle charging station, which includes a conduit from basement to garage, including an outlet box at garage termination.47. Gas line to rear (capped) for future barbeque hook-up.48. Weatherproof exterior electrical outlets, one at rear, one at front entry and one on accessible front balconies.49. One electrical outlet in garage (one per garage door).50. One electrical outlet in garage ceiling (one per garage door).51. High efficiency heating system.52. Heat Recovery Ventilator (HRV) partially ducted system.53. Ceiling light fixtures in all rooms.54. White Decora plugs and switches throughout (excluding fireplace switch).55. 1 USB Charger/Duplex receptacle at kitchen counter and 1 in primary bedroom.56. Ductwork sized for future air conditioning.57. Two exterior water taps.58. 3-piece rough-in (drain pipes only) for future basement bathroom.
CONSTRUCTION59. 36’ & 45’ Singles:• 7’-10” poured concrete foundation walls (damp proofing and drainage membrane where required).50’ & 60’ Singles:• 9’ poured concrete foundation walls (damp proofing and drainage membrane where required).Bungalows & Bungalofts:• Bungalow and Bungaloft models include a 7-10” poured concrete foundation wall.Modified Bungalows & Bungalofts:• 50’ product – 9’ Poured concrete foundation walls (damp proofing and drainage membrane where required).60. Poured concrete porch (as per plan).61. 2" x 6" exterior wall construction.62. All finished interior walls and ceilings to be drywall construction.63. Engineered Floor Joists. Sub-floor to be nailed, glued, sanded and screwed.64. Spray foam insulation minimizing air penetration in garage ceiling below livable areas as well as all cantilevered areas.
WARRANTY65. The Tarion Warranty Corporation backs Aspen Ridge Homes with the following warranties:The home is free from:defects in workmanship and materials for a period of one year.defects in workmanship and materials for a period of two years onelectrical, plumbing and heating distribution systems and any waterpenetration through exterior cladding, windows, doors and exterior caulking.major structural defects for a period of seven years.
Renderings & gallery