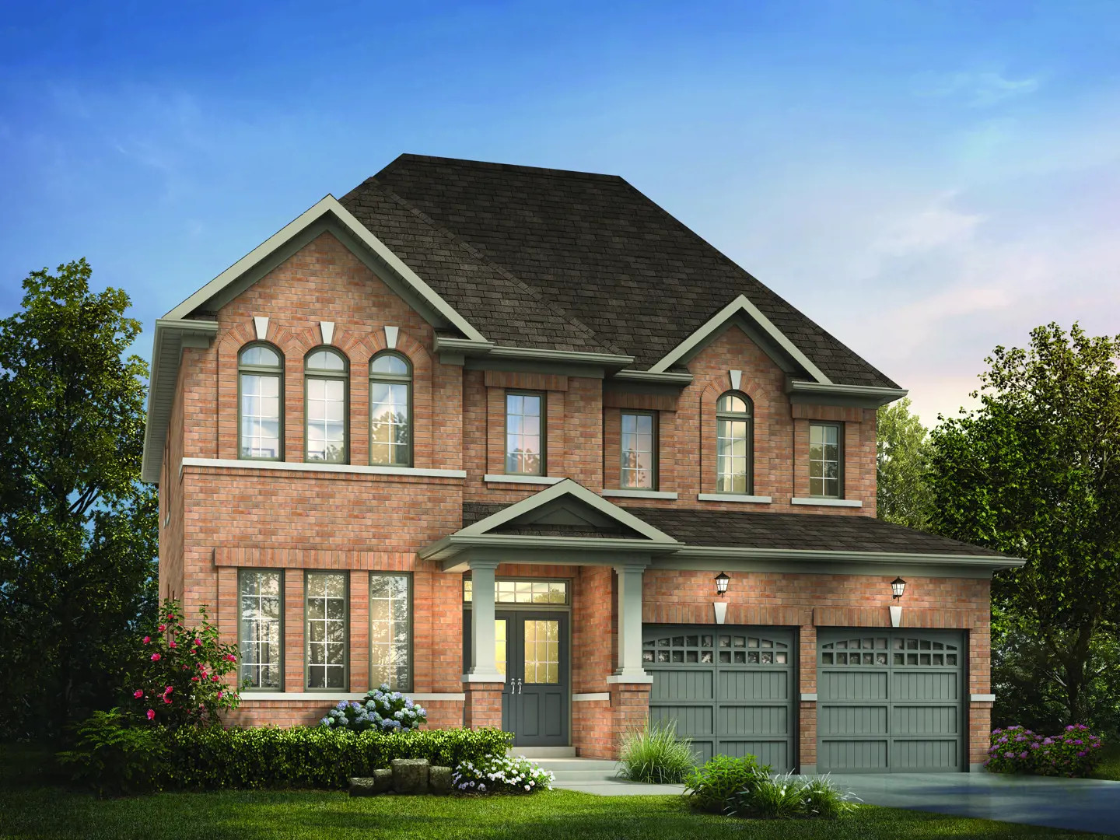
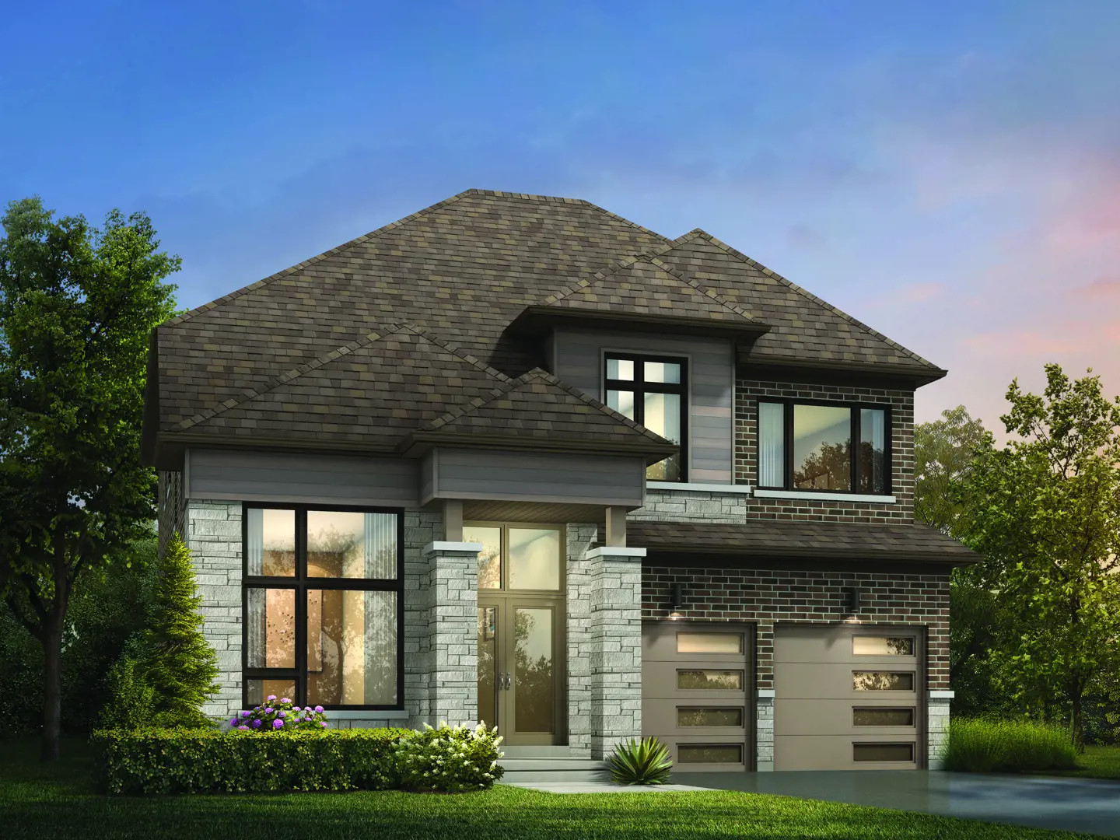
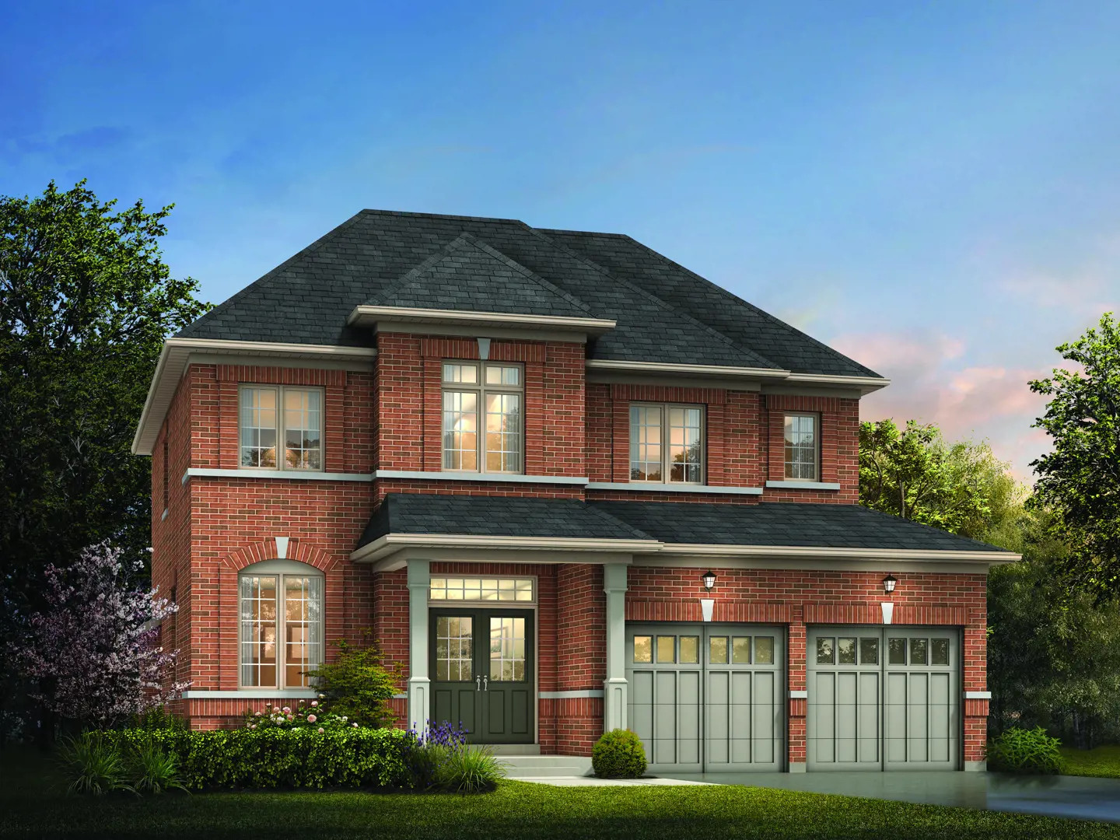
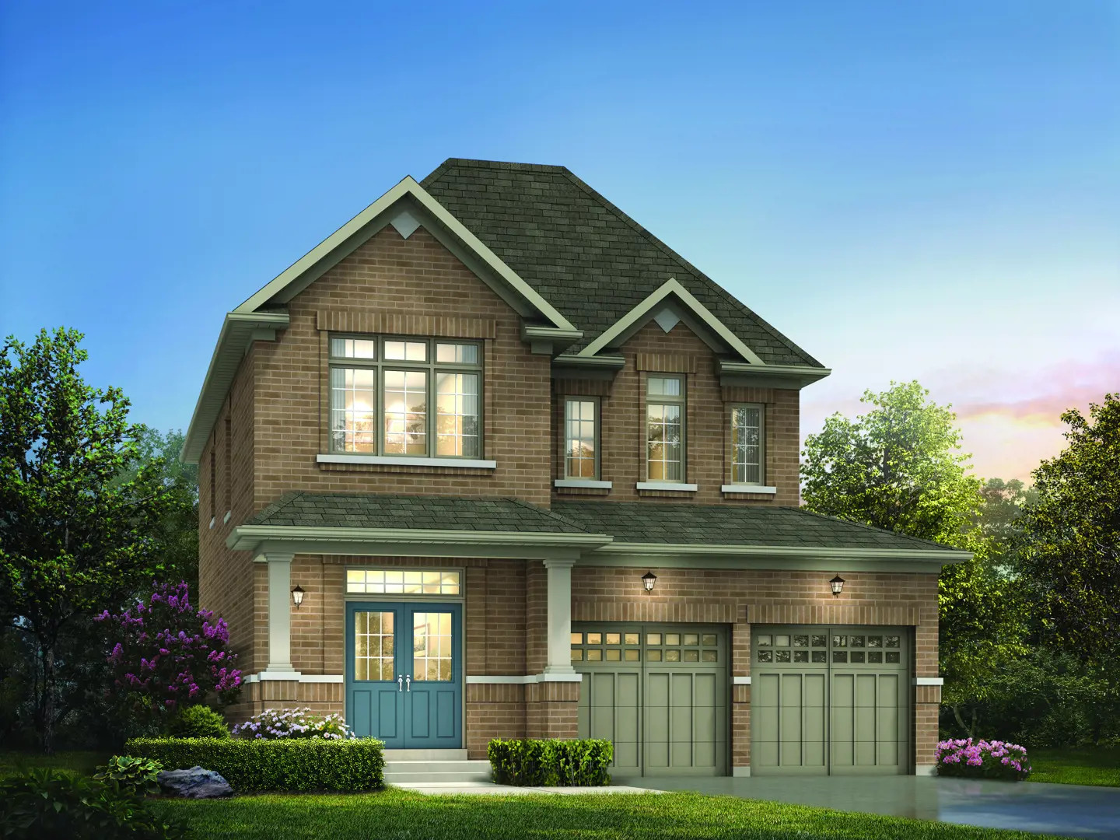
Construction
Single Family Home
Freehold
Simcoe Landing
📍 Thornlodge Drive & Pirates Cove Drive, Georgina, ON
Price
$973,363 – $1,474,900
Bedrooms
2 – 6
Suite size
1,362 – 3,819 sqft
+ 6 more photos
📖 About Simcoe Landing
Simcoe Landing is a new single family home community by Marycroft Homes currently under construction at Thornlodge Drive & Pirates Cove Drive, Georgina. Available units range in price from $973,363 to $1,474,900. Sizes range from 1,362 to 3,819 square feet.
📐 Floor plans
Simcoe Landing offers 2–6-bedroom suites ranging from 1,362 to 3,819 sqft.
Get the full floor plan PDFs
Every unit type, suite layout, and finish package — sent to your email instantly.
Every unit type, suite layout, and finish package — sent to your email instantly.
💎 Suite-by-suite pricing
Public pricing starts at $973,363 and reaches $1,474,900. Pre-launch platinum buyers typically save 5-8% off public list.
Get the full suite-by-suite price list
Available units, square footage breakdowns, and VIP platinum pricing — instantly.
Available units, square footage breakdowns, and VIP platinum pricing — instantly.
💰 Deposit structure
36'$26k with offer, in 30 60 90 120 daysTotal $130k45'$25k with offer$30k in 30 60 90 days$35k in 120 daysTotal $150k50' & 60'$25k with offer$30k in 30 60 days$35k in 90 days$40k in 120 daysTotal $160k
📋 Summary
A MASTER-PLANNED COMMUNITY FOR LIFE IN PERFECT BALANCE
Simcoe Landing, located in beautiful Georgina, is an exceptional community, offering easy access to major highways, amenities, urban centres and cottage country. With Lake Simcoe at its doorstep, Simcoe Landing stands as a testament to “life balance”.
Live. Work. Play. Grow. Simcoe Landing - a perfect place to call home!
✨ Features & finishes
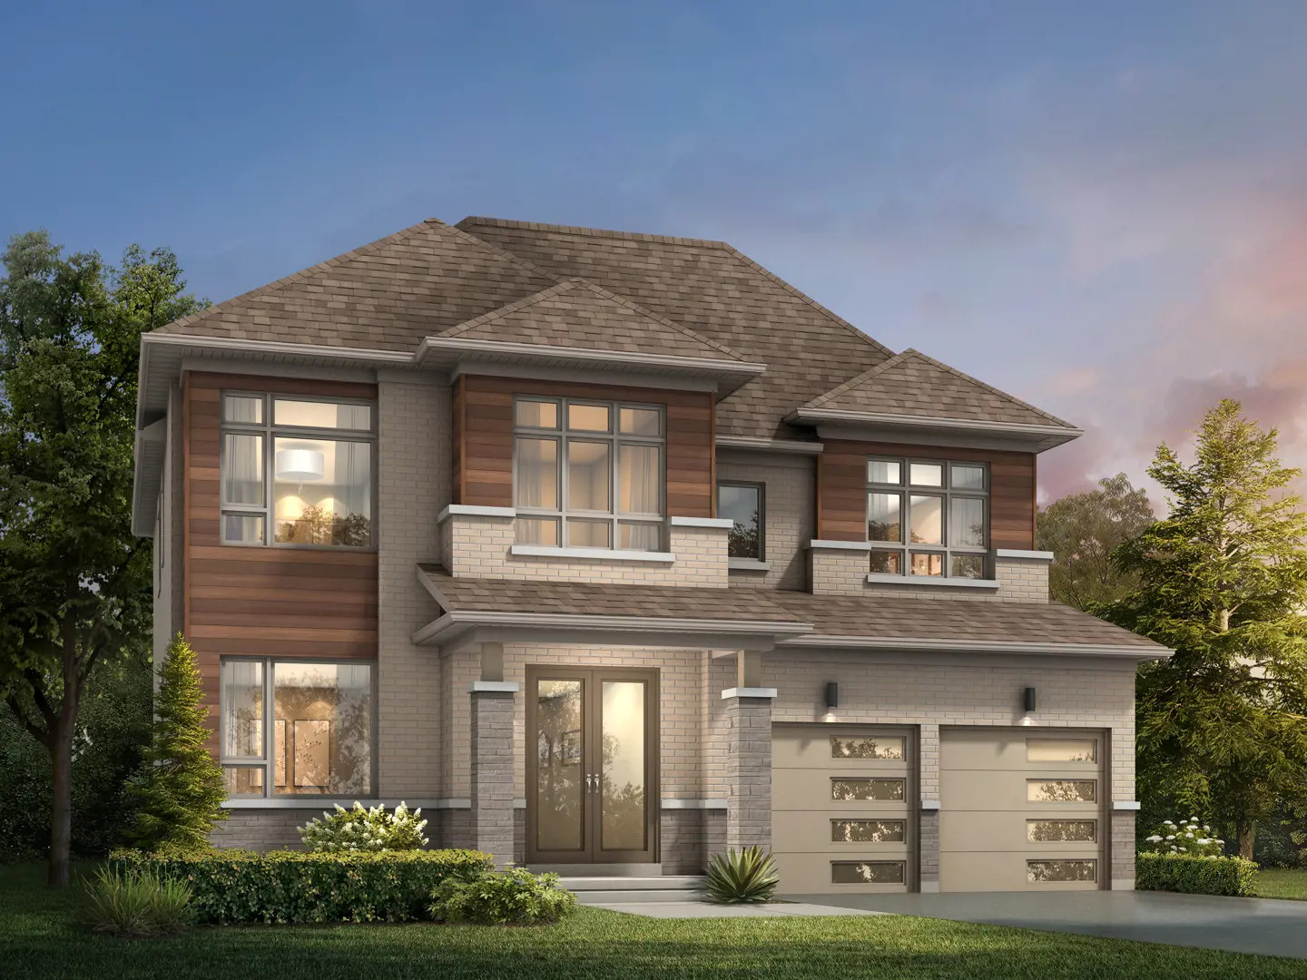
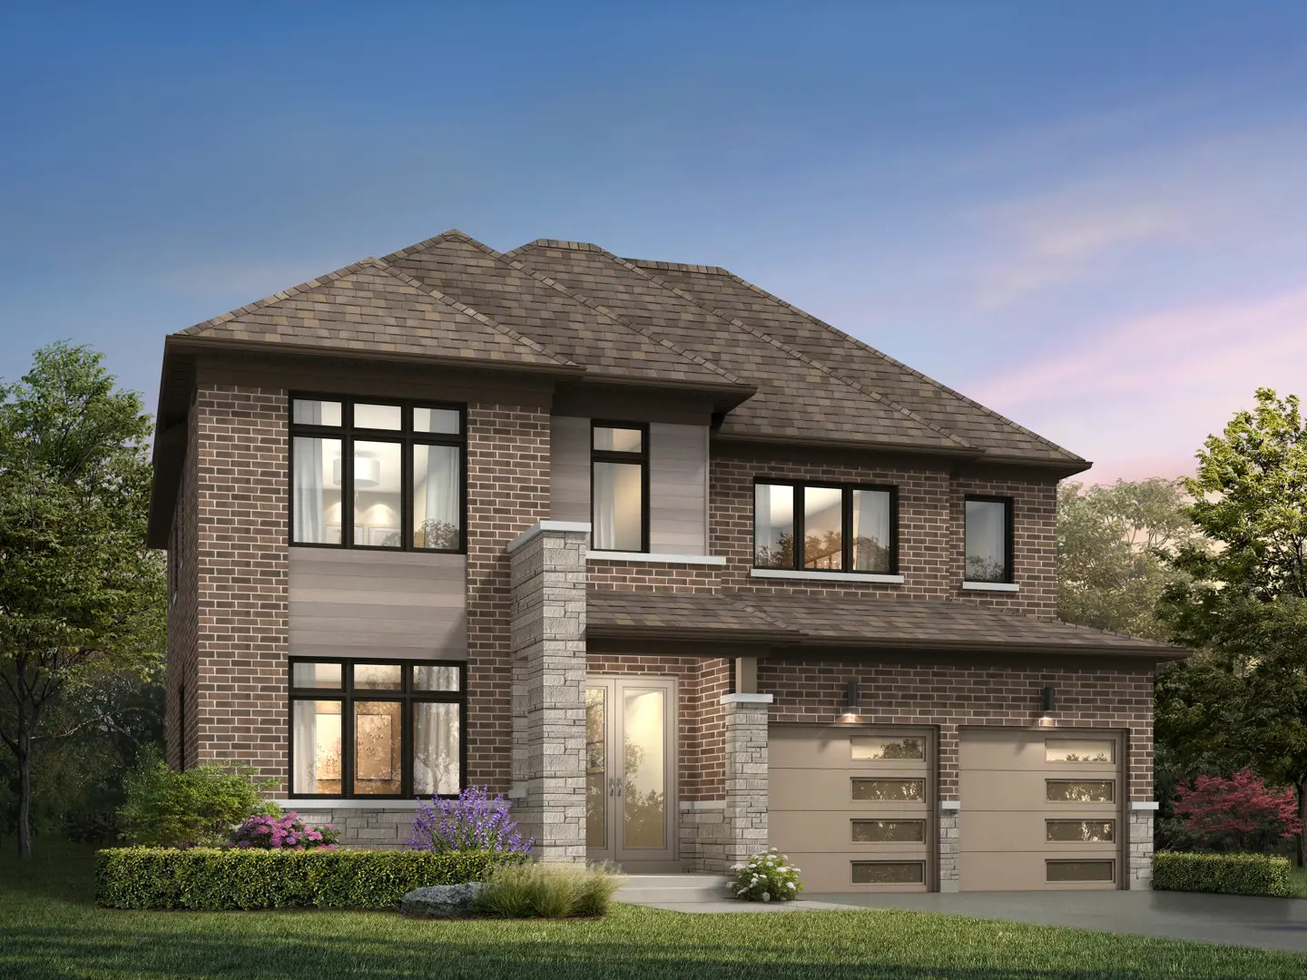
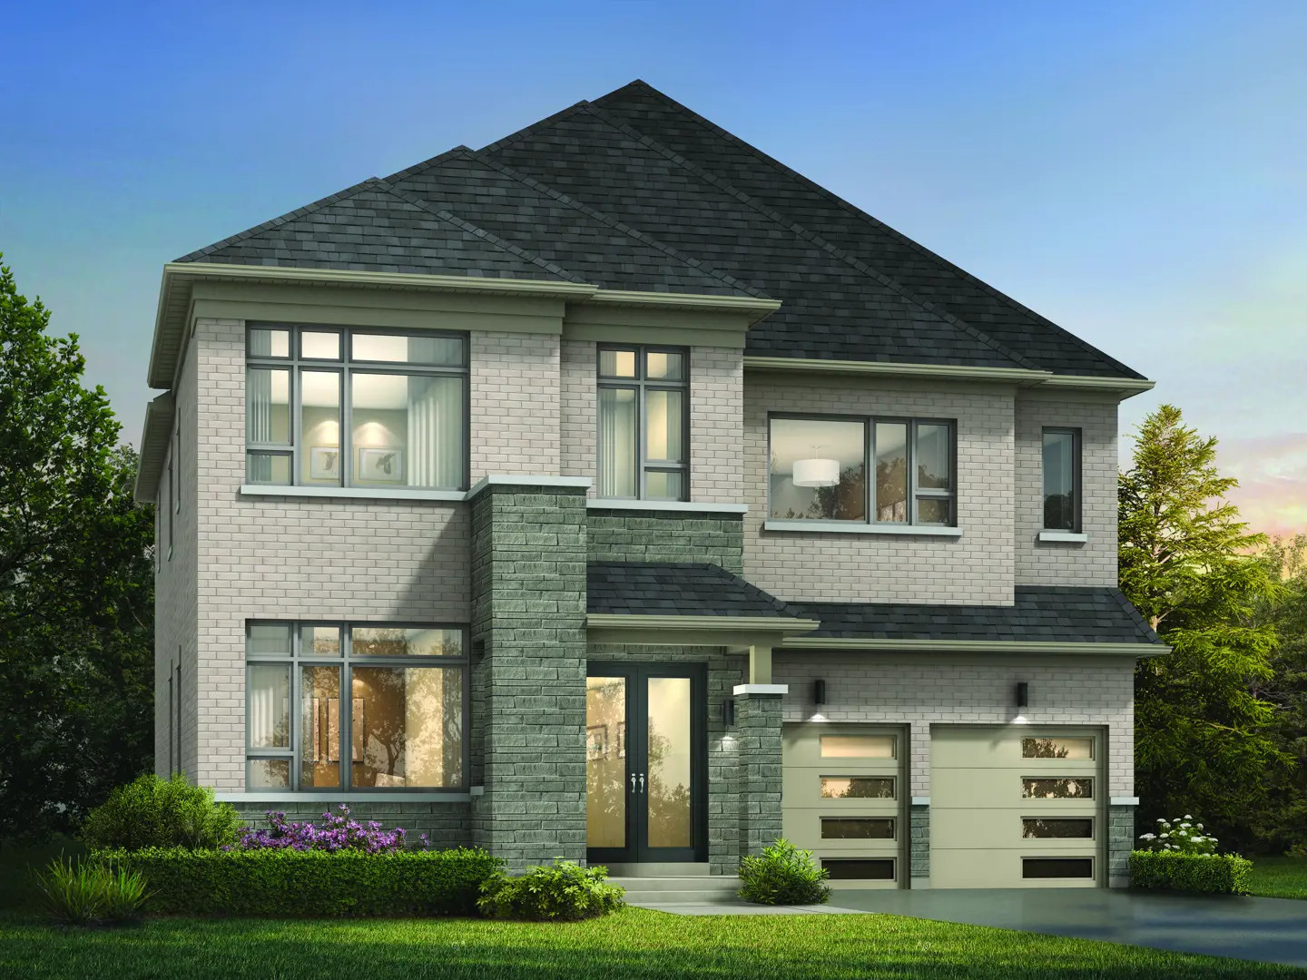
FEATURES & FINISHES• Contemporary and Traditional exterior elevations available• Dedicated study/office (per applicable plan)• Stained hardwood on main floor and upper hall (excluding areas designated for tile finishing)• Stained oak stairs in finished areas• Granite /quartz solid counters in kitchens and bathrooms• Undermount sinks in kitchens and bathrooms• Free standing tubs & glass shower enclosures in master ensuites (per applicable plan)• 36, 45, and some 50 Series Plans with 9 ft ceilings on main floor and 8 ft ceilings on second floor• Some 50 Series Plans and all 60 Series Plans with taller basements, 10 ft ceilings on main floor and 9 ft ceilings on second floor• Cold cellars (where grade permits)• Garage door access to house included (where grade permits)• Large sliding glass doors OR double french doors from kitchen/breakfast (per applicable plan)• 3 piece plumbing rough-in in basement• Quality tile/trim/plumbing fixtures and more!
Availability per applicable plan and builders standard finishes.
Renderings & gallery