Construction
Single Family Home
Freehold
Rock Haven Estates
📍 George Street West & Main Street South, Guelph/Eramosa, ON
Price
$1,299,000 – $1,325,000
Bedrooms
4
Suite size
3,000 sqft
Occupancy
2025
+ 5 more photos
📖 About Rock Haven Estates
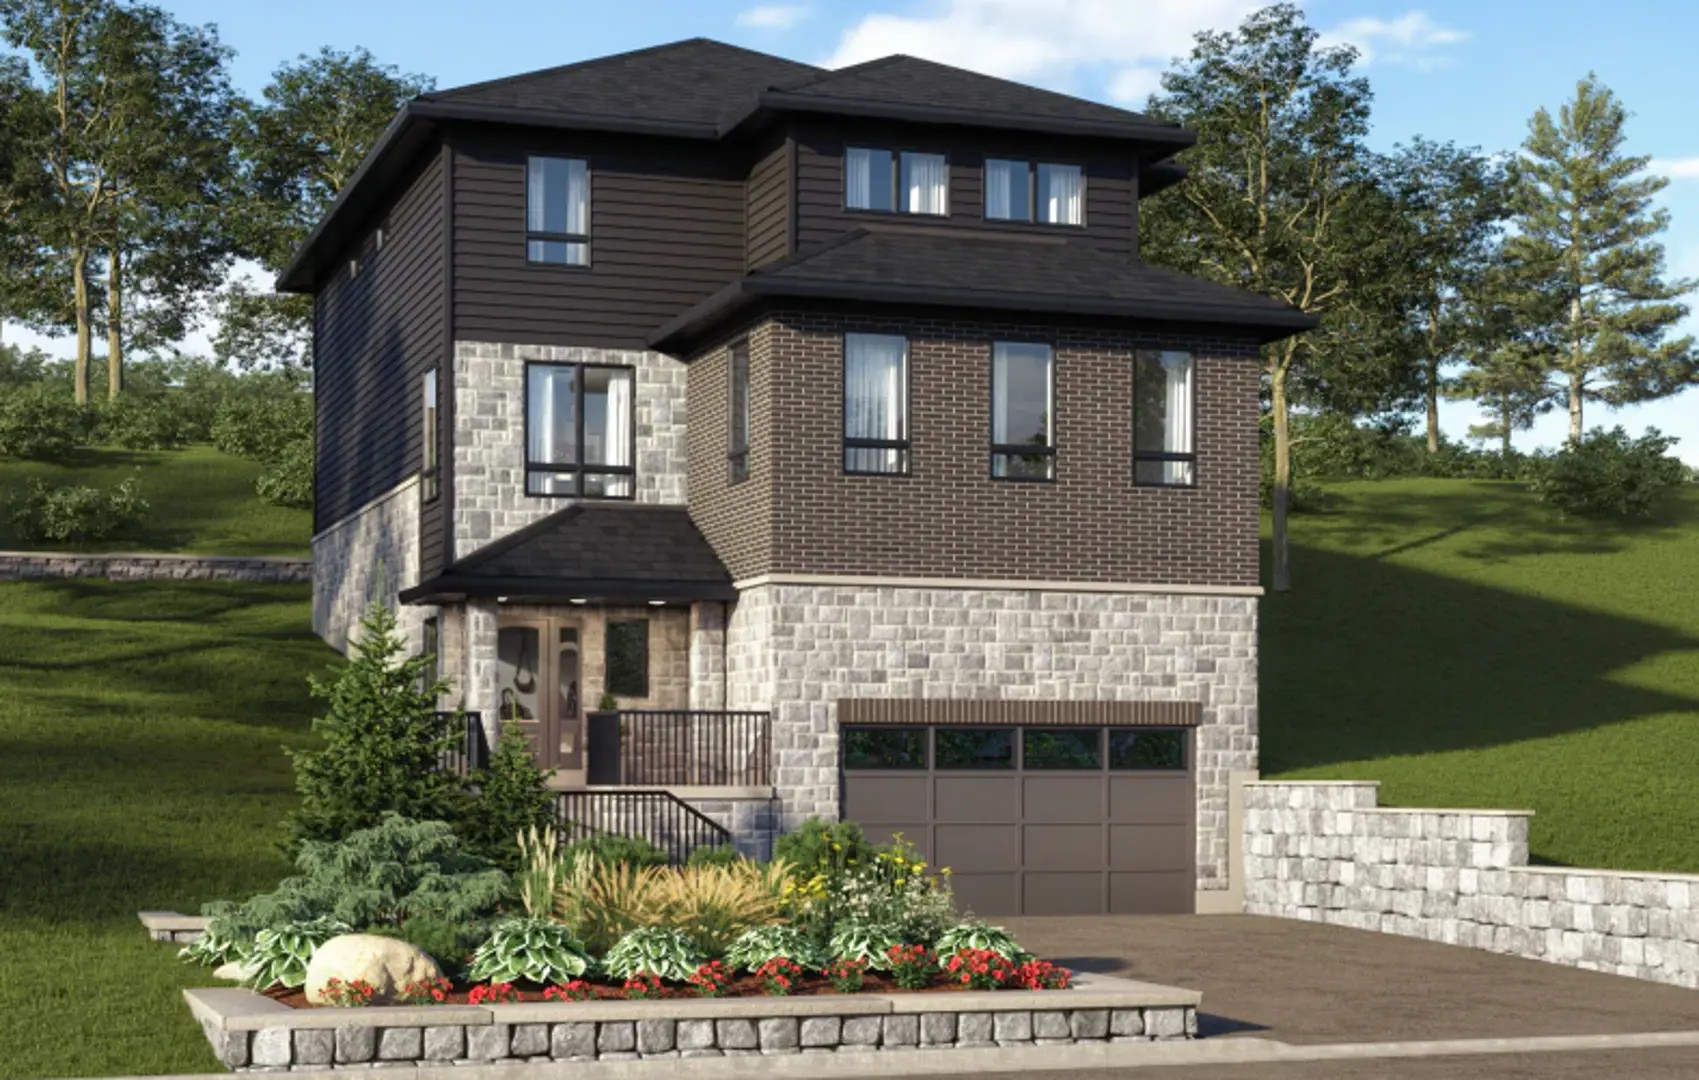
Rock Haven Estates is a new single family home community by Crescent Homes currently under construction at George Street West & Main Street South, Guelph/Eramosa. Available units range in price from $1,299,000 to $1,325,000. Rock Haven Estates has a total of 4 units. Sizes start at From 3,000 square feet.
📐 Floor plans
Rock Haven Estates offers 4-bedroom suites ranging from 3,000 sqft.
Get the full floor plan PDFs
Every unit type, suite layout, and finish package — sent to your email instantly.
Every unit type, suite layout, and finish package — sent to your email instantly.
💎 Suite-by-suite pricing
Public pricing starts at $1,299,000 and reaches $1,325,000. Pre-launch platinum buyers typically save 5-8% off public list.
Get the full suite-by-suite price list
Available units, square footage breakdowns, and VIP platinum pricing — instantly.
Available units, square footage breakdowns, and VIP platinum pricing — instantly.
📋 Summary
Welcome to RockHaven Estates, where urban conveniences blend effortlessly with the tranquility of nature. Nestled amidst the stunning scenery of Rockwood, RockHaven Estates offers a serene haven with breathtaking views.
Where luxury, nature & exclusivity converge.
A peaceful retreat where contemporary living meets the beautiful outdoors, nestled within the tranquil beauty of Rockwood, ON
Our unique collection of custom built detached homes is designed to blend seamlessly into the stunning surroundings, offering spacious floor plans with luxurious finishes that create a peaceful ambiance which is not only relaxing but also reenergizing.
Enjoy the breathtaking views of a beautiful, mature tree line from anywhere in your brand new home, creating a serene scenery for everyday living.
✨ Features & finishes
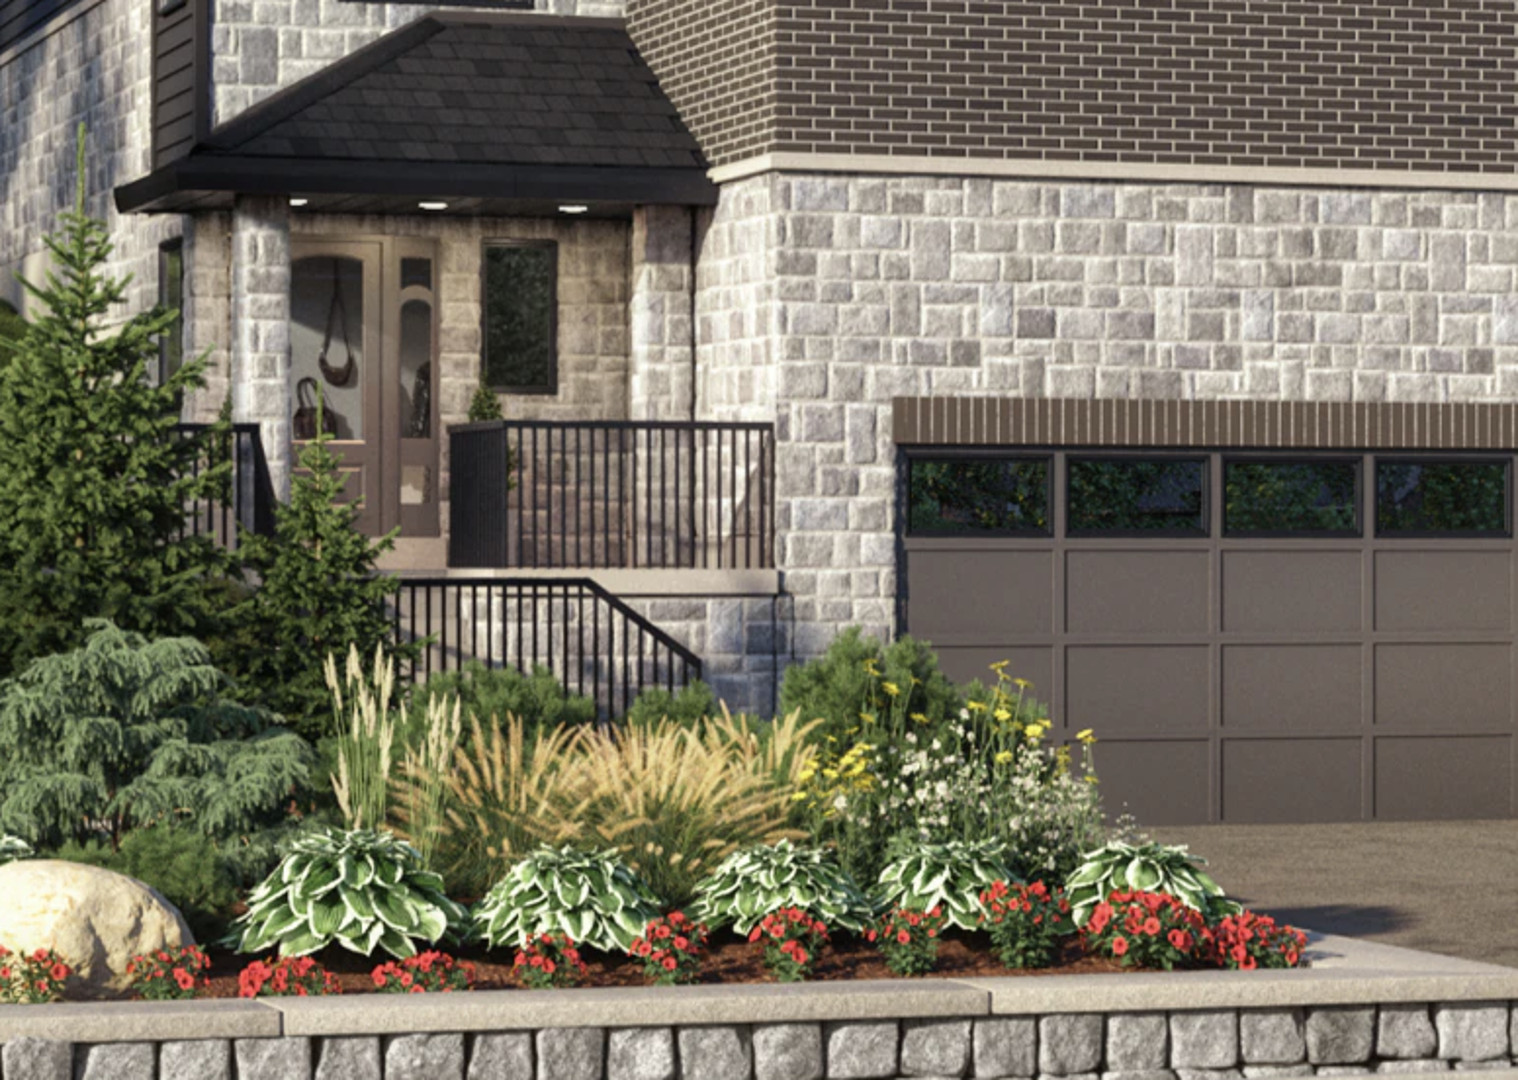
Exterior FeaturesArchitecturally designed exteriors with quality clay brick and partial stone fronts.Vinyl siding on second-floor elevations with colour-matched trim.Pre-finished aluminum soffits, fascia, eavestroughs, and downspouts.Energy Star low-e argon gas filled vinyl clad windows.Maintenance-free vinyl slider windows in the basement.Insulated patio or terrace door, fiberglass insulated front entry door.Concrete front porch, aluminum railings as required.Graded lot with sod, finished asphalt driveway, address stone above garage.Parged exterior foundation walls.Satin chrome grip set and deadbolt. (Selection available)
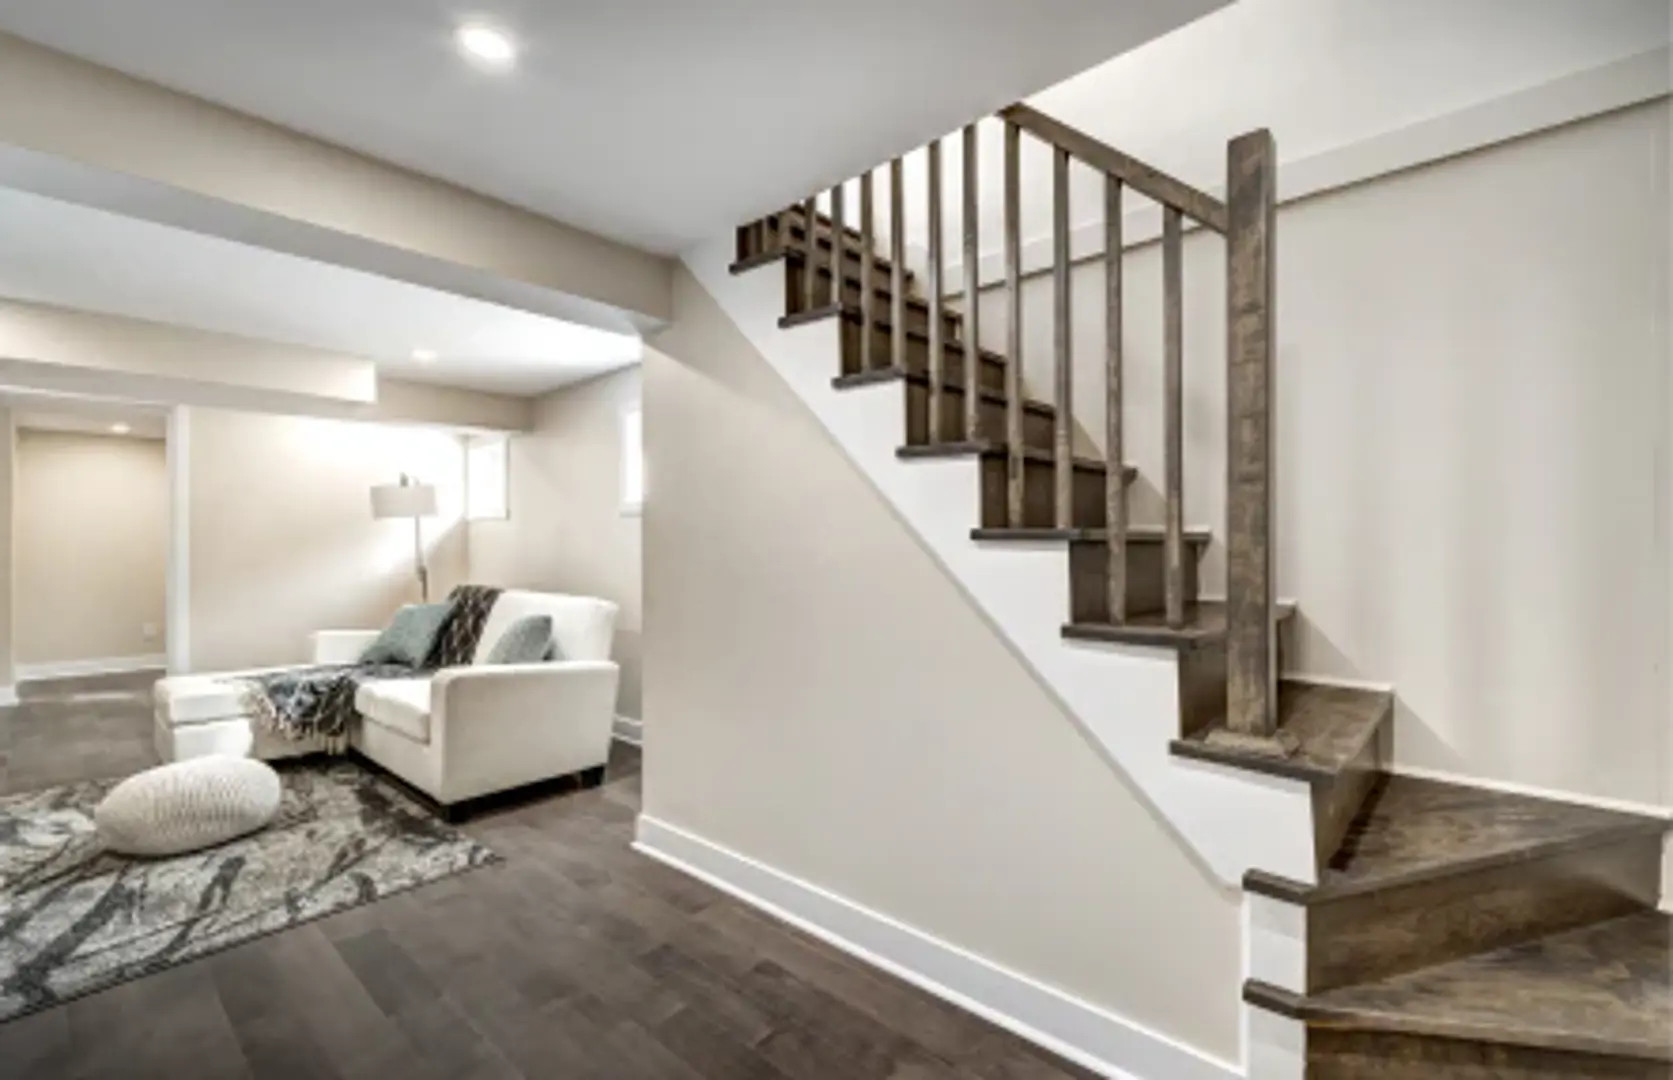
Interior FeaturesImpressive 9’ ceilings on main floor and 8’ on second level except in areas where architectural details, mechanical or ductwork require ceiling height to be lowered.Wooden railings with wooden spindles.Oak stained hardwood from main to second floor.Flat ceilings throughout.Interior walls to be painted with one coat tinted primer and two finish coats of quality flat low voc latex paint.All interior doors and trims finished in white, semi-gloss low voc latex paint.White two-panel smooth finish doors with colour matching swing closet doors, as per plan.Satin chrome interior door hardware. (Selection available)5 ¼” baseboard and 2 ¾” trim and casing.All models feature convenient second floor laundry.
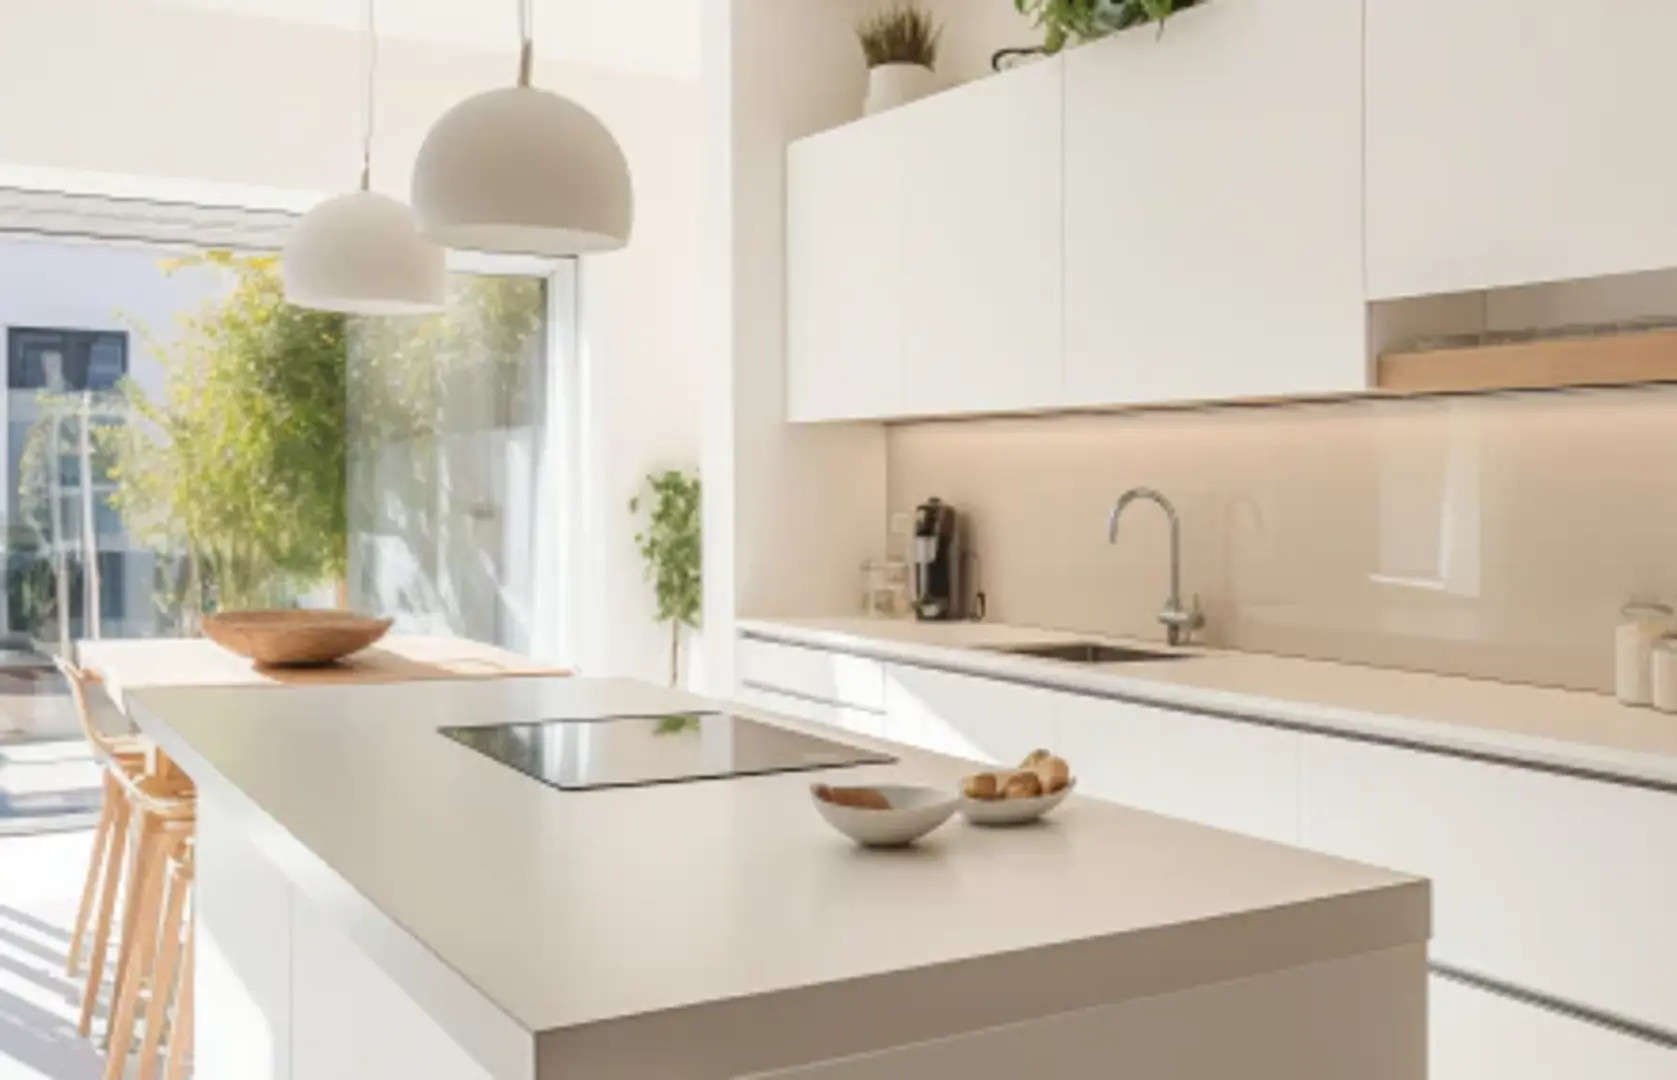
GOURMET KITCHENContemporary cabinetry from builder’s selections.Double stainless-steel undermount kitchen sink with single lever faucet.Luxury stone kitchen countertops from builder’s selections.60” x 36” Kitchen island.2 speed stainless steel exhaust fan over stove vented to the exterior.Two USB charging outlets included.
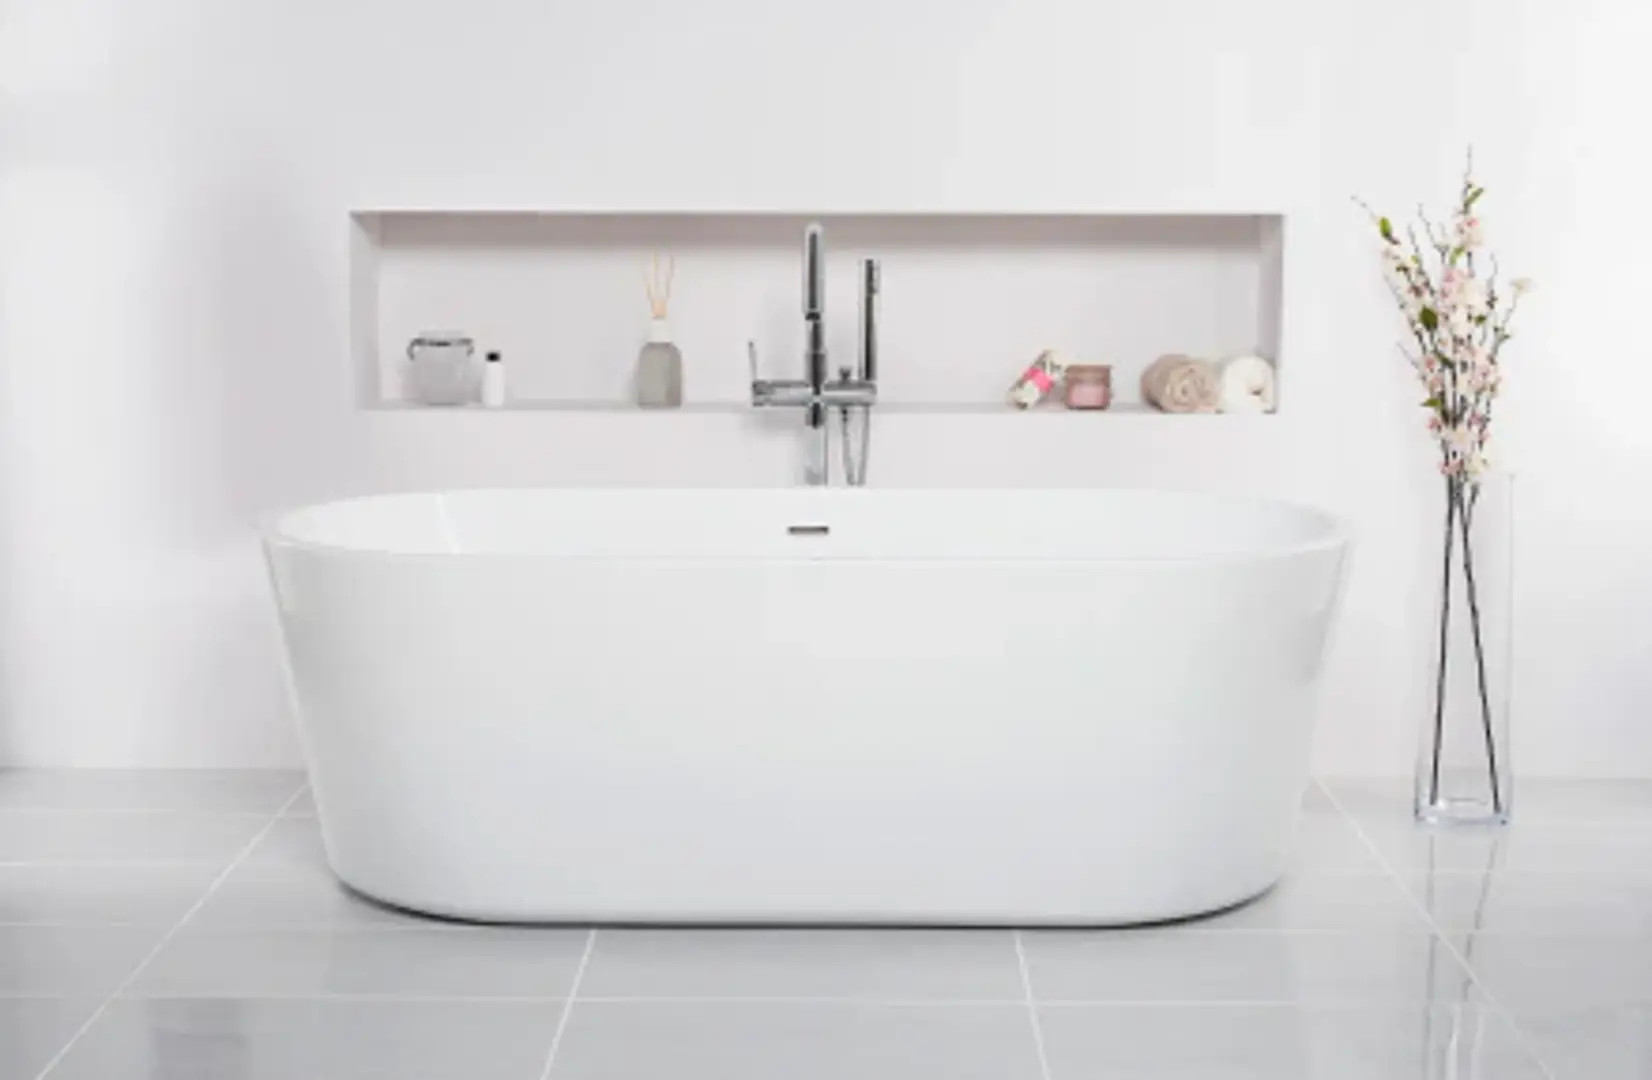
bathroomMain and ensuite bathrooms include cabinetry with undermount sinks with choice of laminated countertop from builder’s selections.Large mirrors above vanities.White acrylic tub in main bath with tile surround to ceiling. Ensuite bath with freestanding Soker Tub.Ensuite shower features full tile surround, glass door and tiled base.Double vanity in ensuite bath.
FlooringPremium broadloom carpet over heavy duty under-pad in bedrooms and upper hall from builders selections.Kitchen, bathrooms, front hall, foyer and laundry room (either main floor or 2nd floor) to be finished in ceramic tile from builder’s samples.Carpet free main floor with hardwood floor in living areas.
GARAGEPoured concrete floor.Garage with spray foam insulation below all living spaces.Metal sectional, insulated, roll-up garage door with windows and rust-resistant hardware.Metal insulated door from garage to house with hinged self closer, as grade permits.Rough-in and receptacle for future garage door openers.
GARAGEPoured concrete basement walls and floors.Basement exterior walls covered with dimple wrap for waterproofing.Rough-in for 3-piece bathroom in basement.
INSULATIONEnergy-saving insulation as per Ontario building code (as amended from time to time).R60 attic insulation.R60 attiR24 exterior walls.R20 basement insulation wrap.
PLUMBING2 exterior frost proof water taps (one in garage and one at the rear of the house).Water shut off valves under all sinks.Stylish faucets & American standard fixtures throughout.Single white plastic laundry tub in laundry room.Floor drain in mechanical room.Temperature and pressure control valve in all bathrooms.
Renderings & gallery