Preconstruction
Condo / Apt
Condominium
Perch Condos
📍 4696 Kingston Rd, Toronto, ON
Price
$599,990 – $930,990
Bedrooms
1 – 4
Suite size
535 – 1,385 sqft
Occupancy
2023
+ 10 more photos
📖 About Perch Condos
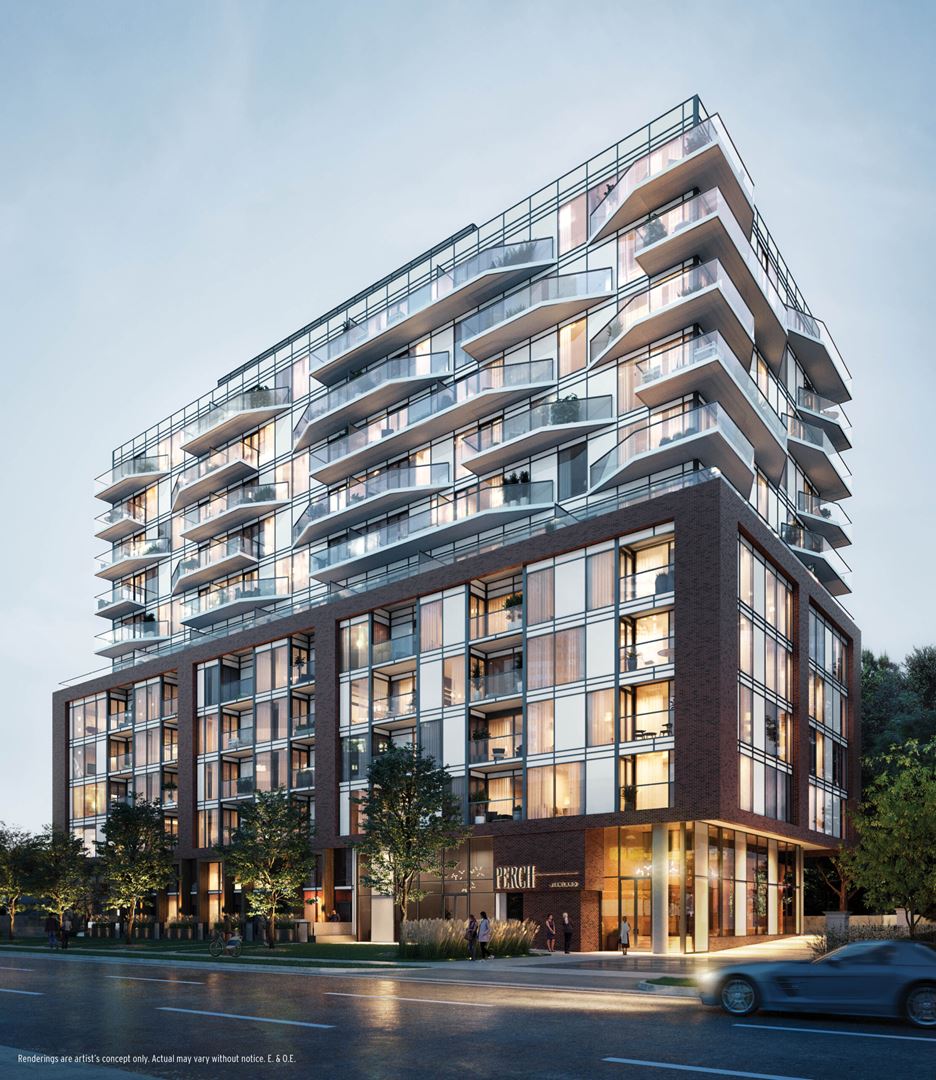
Perch Condos is a new condo and townhouse development by Firmland Developments Corporation currently in preconstruction at 4694 Kingston Road, Toronto. The development is scheduled for completion in 2023. Available units range in price from $599,990 to $930,990. Perch Condos has a total of 168 units. Sizes range from 535 to 1385 square feet.
📐 Floor plans
Perch Condos offers 1–4-bedroom suites ranging from 535 to 1,385 sqft.
Get the full floor plan PDFs
Every unit type, suite layout, and finish package — sent to your email instantly.
Every unit type, suite layout, and finish package — sent to your email instantly.
💎 Suite-by-suite pricing
Public pricing starts at $599,990 and reaches $930,990. Pre-launch platinum buyers typically save 5-8% off public list.
Get the full suite-by-suite price list
Available units, square footage breakdowns, and VIP platinum pricing — instantly.
Available units, square footage breakdowns, and VIP platinum pricing — instantly.
💰 Deposit structure
$5,000 on SigningBalance to 5% in 30 days2.5 in 90 days2.5% in 150 days2.5% in 365 days2.5% in 540 days5% Occupancy
📋 Summary
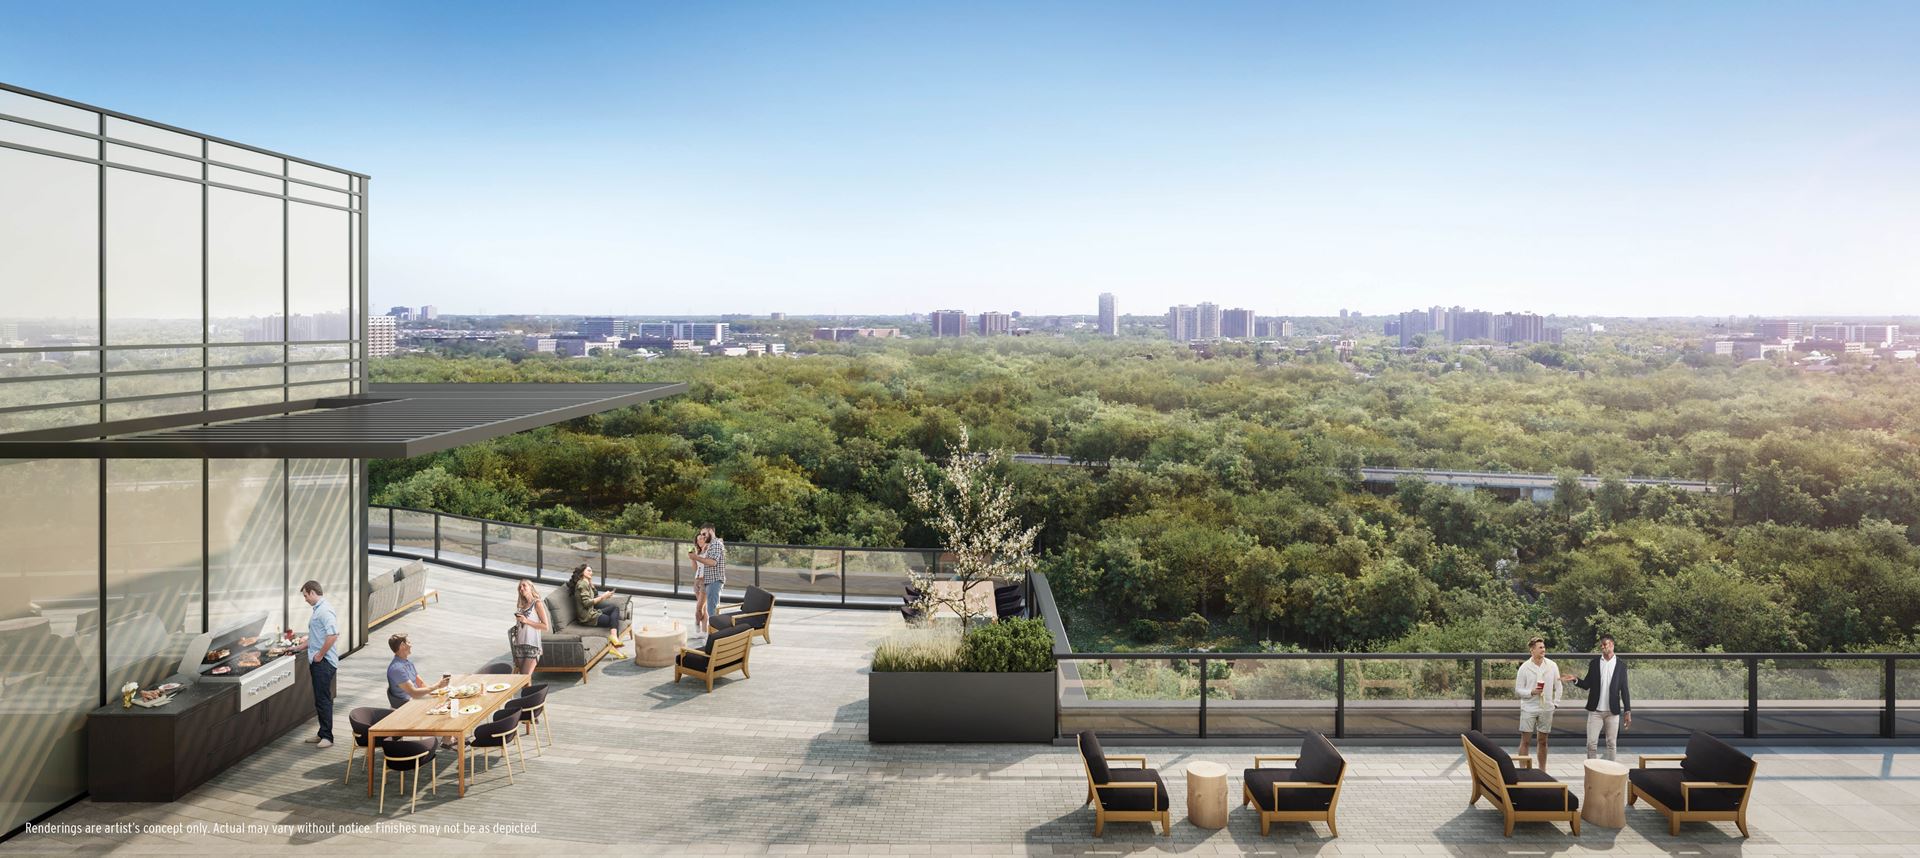
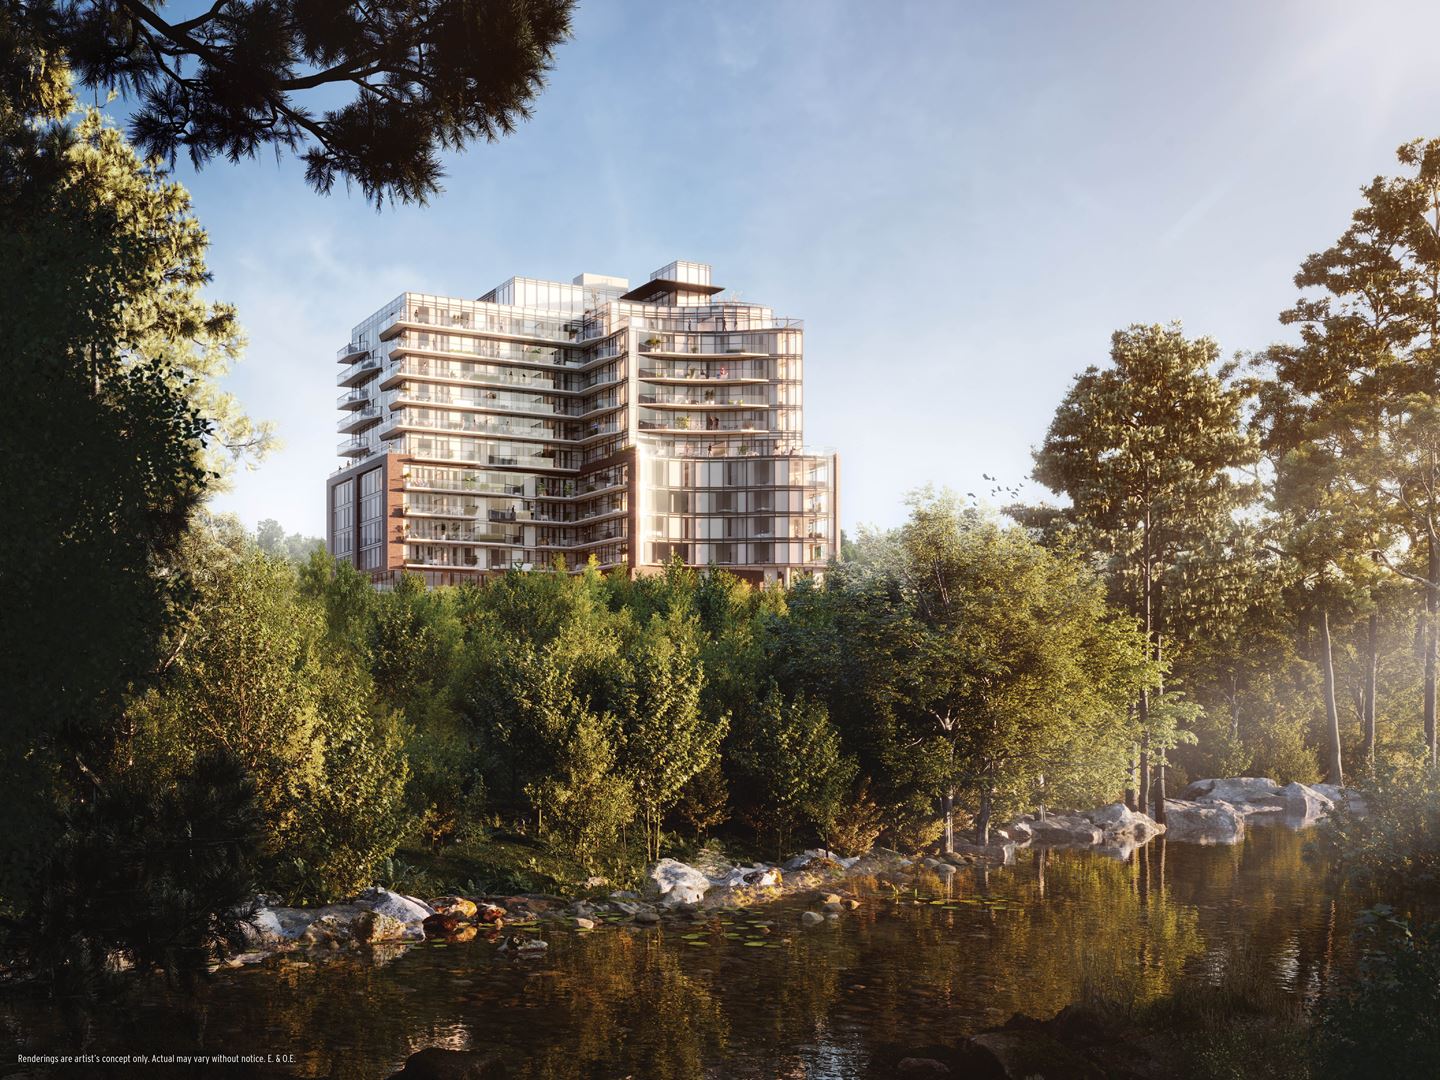
Gaze upon an endless canopy of green.Indulge in spectacular amenities.Gift your life the luxury of space.Welcome to ravine-side living.
✨ Features & finishes
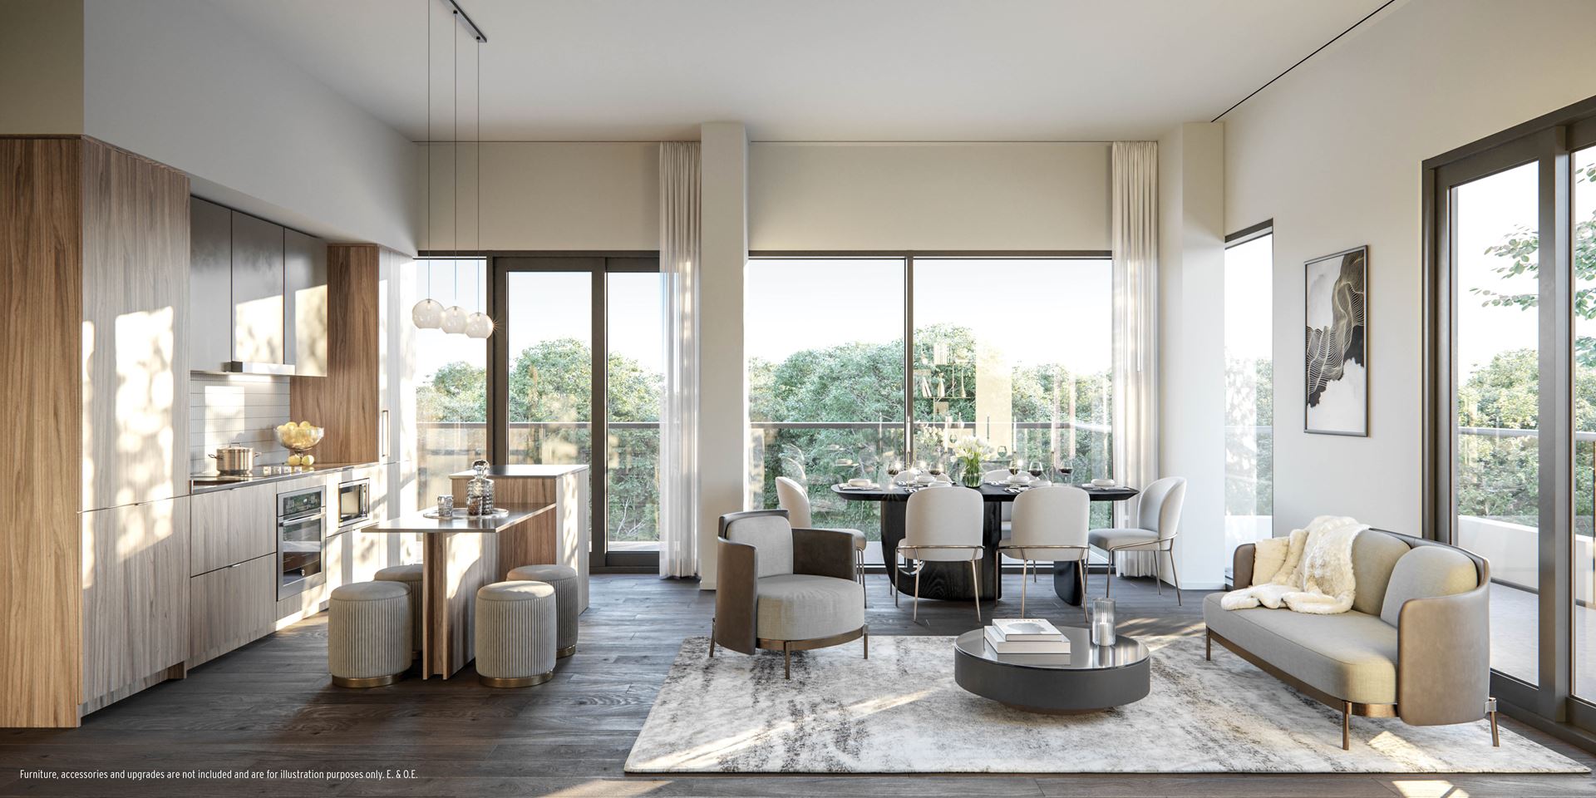
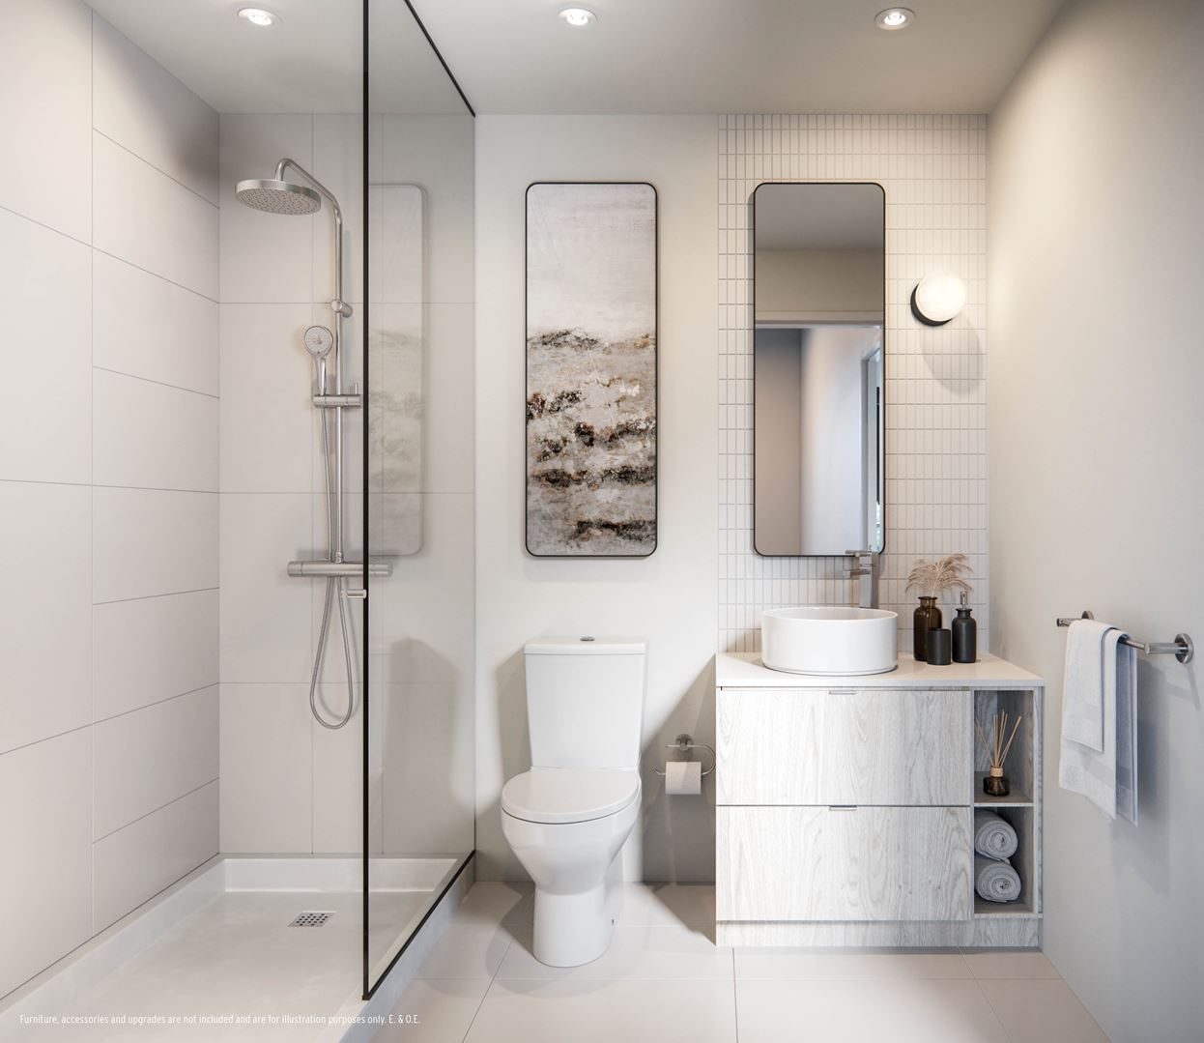
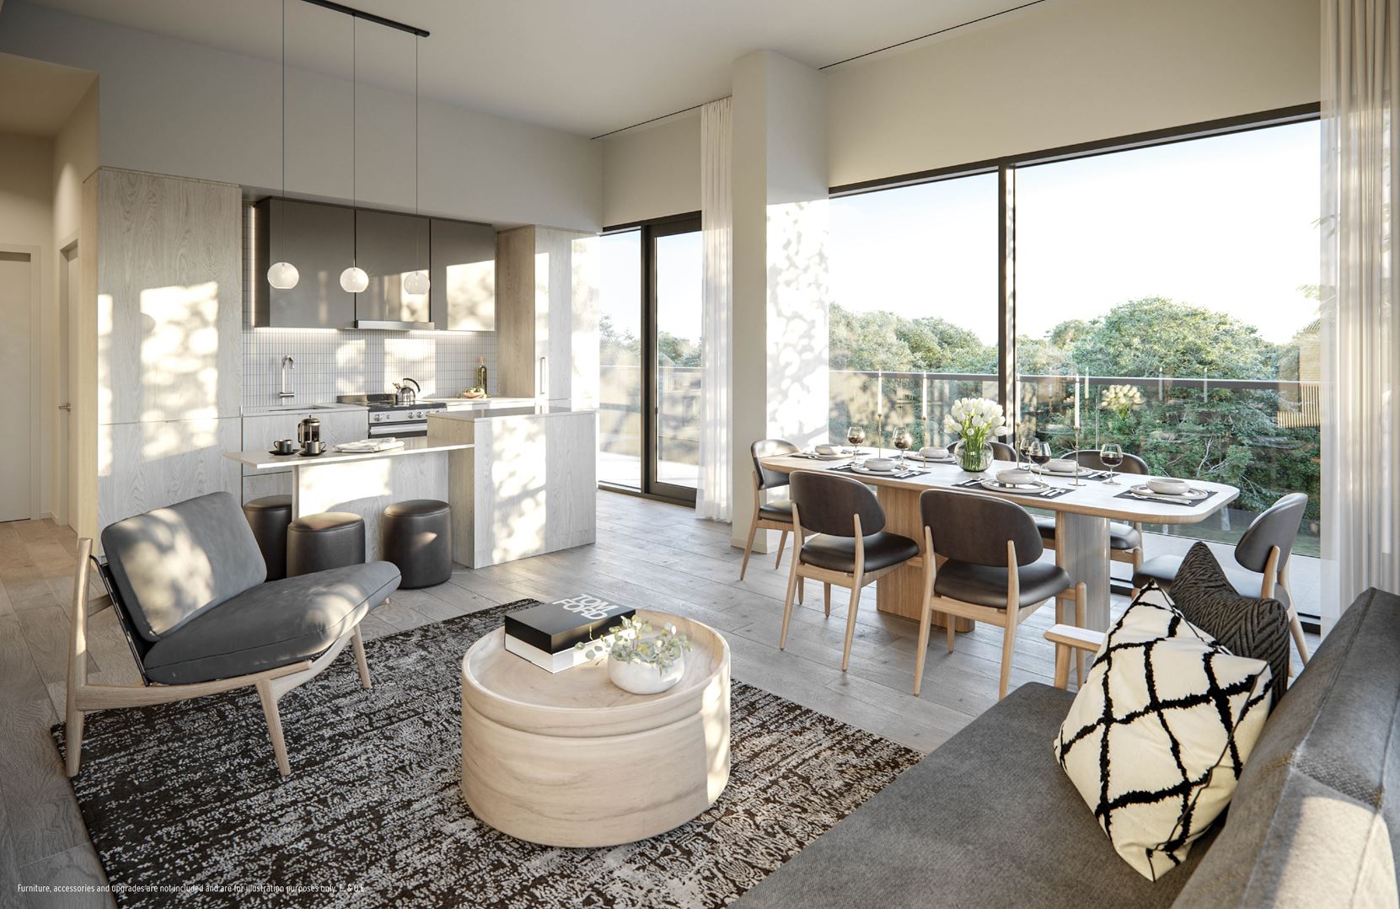
GENERAL SUITE FEATURES1. Ceiling height approximately 10’6” on floors 5, 6 and 11 with smooth finish*‡;2. Ceiling height approximately 9’0” on floors 2 to 4 and 7 to 10 with smooth finish*‡;3. Townhome ceiling heights approximately 9’6” on main floor, 8’10” on upper floor and corridor entrance foyer 7’6”, with smooth finish*‡;4. Pre-finished vinyl flooring in entry foyer/corridor, living/dining areas, kitchen, bedroom(s) and den*†;5. Custom designed solid core entry door with suite entry surround and with security view-hole;6. Sliding door(s) and/or swing door(s) (hollow core and/or glass) throughout*;7. Balconies, terraces, and patios with sliding doors and/or swing doors*;8. Flat cut baseboard approximately 4”, co-ordinating flat cut door casings approximately 2”*;9. Satin nickel finish hardware on swing door(s)*;10. White plastic-coated ventilated wire shelving and/or rod in all closets*;11. White low VOC paint for walls and ceilings throughout*;12. Porcelain tile under washer/dryer*;13. Floor to ceiling glazing/window/spandrel systems and or transom window(s) in accordance with building elevations*‡14. White Decora style switches and outlets*.KITCHENS1. Contemporary kitchen cabinetry custom designed by Cecconi Simone*†‡;2. Integrated undercabinet lighting*;3. Straight edge composite stone countertops*†;4. Ceramic tile backsplash*†;5. Single bowl stainless steel under mount sink with polished chrome finish single lever contemporary design faucet and pullout spray*;6. Ceiling mounted track lighting*.APPLIANCES1. European-style energy efficient appliance package consisting of a stainless steel finish electric slide-in range, hood fan, integrated dishwasher, integrated refrigerator and stainless steel finish microwave in lower cabinetry*;2. 1 Bedroom suites and some 2 Bedroom suites to receive 24” refrigerator, slide-in range and dishwasher*;3. Select 2 Bedroom suites, 3 Bedroom suites and Townhomes to receive 30” refrigerator, slide-in range and 24” dishwasher*;4. Hood fan directly vented to exterior*;5. 1 Bedroom suites to receive 24” stacked front-load washer/dryer directly vented to exterior*;6. 1 Bedroom plus den suites, all 2 Bedroom suites, all 3 Bedroom suites and Townhomes to receive 27” stacked front-load washer/dryer directly vented to exterior*.BATHROOMS1. Vanity with drawer(s) custom designed by Cecconi Simone*†;2. Composite stone countertop*†;3. White deck mounted sink with polished chrome finish single lever faucet*;4. Mirror above vanity*;5. Recessed lighting and wall sconce*;6. Porcelain floor tile in bathroom(s)*†;7. Full height porcelain wall tile in tub surround and in separate shower stall*†;8. Contemporary style high efficiency dual flush toilet(s)*;9. Rectangular design white acrylic soaker style tub*;10. Ensuite/Main washroom with tub or shower, wall mounted rain shower head and hand shower*;11. Second washroom with tub or shower and wall mounted rain shower head*;12. Pressure balanced valve(s) for tub and/or shower*;13. Framed clear glass shower door, white acrylic shower pan and recessed ceiling moisture resistant shower light in separate shower stall*;14. Accessory package consisting of chrome finish towel bar, paper holder and robe hook*;15. Privacy lock on bathroom door(s)*;16. Exhaust vent to exterior through ERV (Energy Recovery Ventilation)*.MECHANICAL/ELECTRICAL FEATURES1. Individually controlled seasonal central air conditioning and heating 4 pipe fan coil system;2. Individual suite hydro meter(s), water meter(s) and thermal energy meter(s)*;3. Pre-wired outlet for cable TV, telephone and high-speed internet*;4. Switch controlled receptacles in living area, bedroom(s), and track lighting fixture in kitchen*;5. Recessed pot light(s) or surface mounted light fixtures in entry foyer(s) and walk in closets*;6. Emergency voice communications systems;7. In-suite smoke detector;8. In-suite water sprinkler system*.
Renderings & gallery