Construction
Townhouse
Freehold
Northridge on Devonshire
📍 675 Victoria Road North, Guelph, ON
Price
$749,000 – $855,000
Bedrooms
3 – 5
Suite size
1,510 – 2,405 sqft
+ 6 more photos
📖 About Northridge on Devonshire
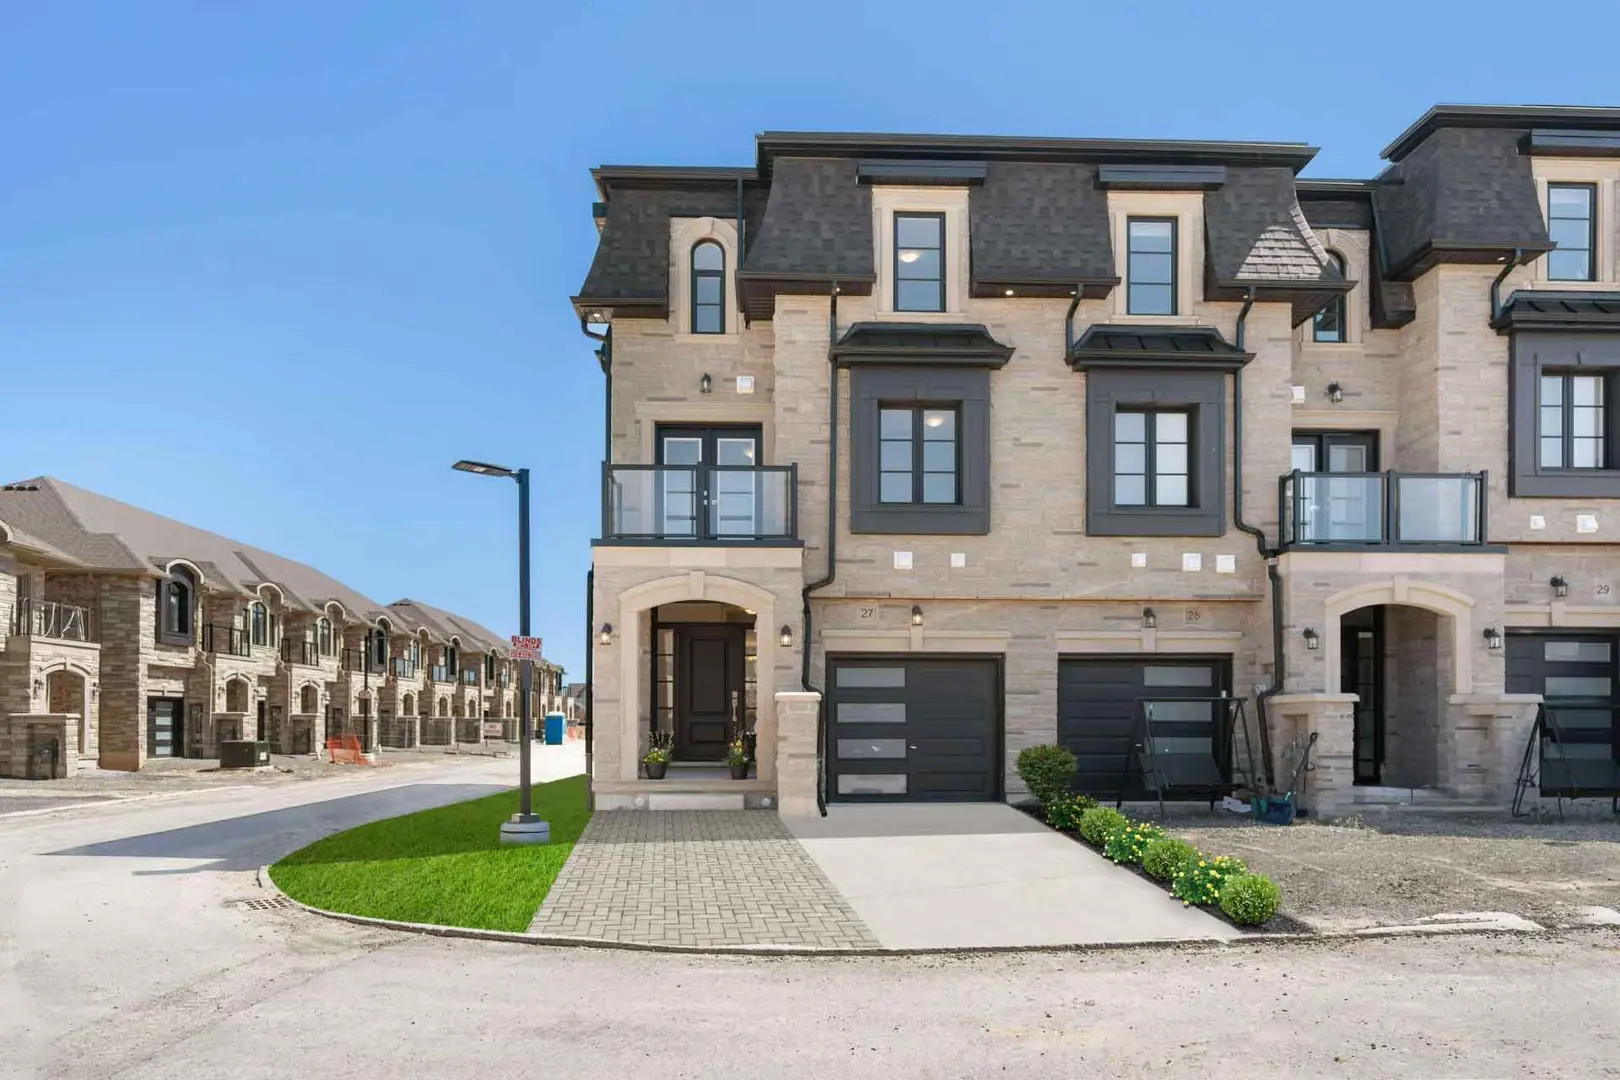
Northridge on Devonshire is a new townhouse community by RealPro Homes currently under construction at 675 Victoria Road North, Guelph. Available units range in price from $749,000 to $855,000. Northridge on Devonshire has a total of 31 units. Northridge on Devonshire has 3 quick move-in homes currently for sale. Sizes range from 1,510 to 2,405 square feet.
📐 Floor plans
Northridge on Devonshire offers 3–5-bedroom suites ranging from 1,510 to 2,405 sqft.
Get the full floor plan PDFs
Every unit type, suite layout, and finish package — sent to your email instantly.
Every unit type, suite layout, and finish package — sent to your email instantly.
💎 Suite-by-suite pricing
Public pricing starts at $749,000 and reaches $855,000. Pre-launch platinum buyers typically save 5-8% off public list.
Get the full suite-by-suite price list
Available units, square footage breakdowns, and VIP platinum pricing — instantly.
Available units, square footage breakdowns, and VIP platinum pricing — instantly.
📋 Summary
NORTH RIDGE UPSCALE TOWNS
Where exceptional comes standard.
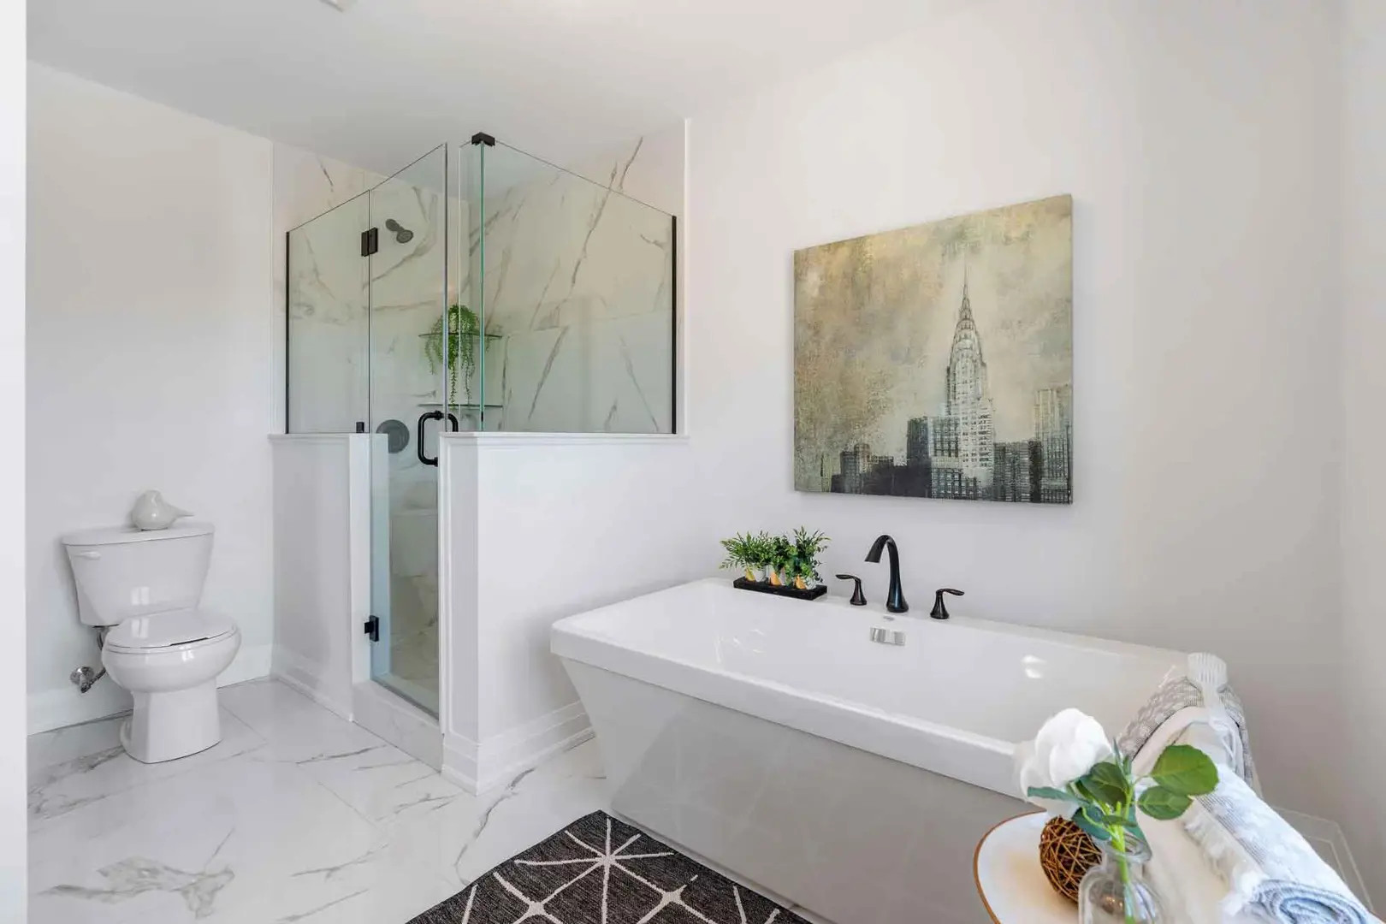
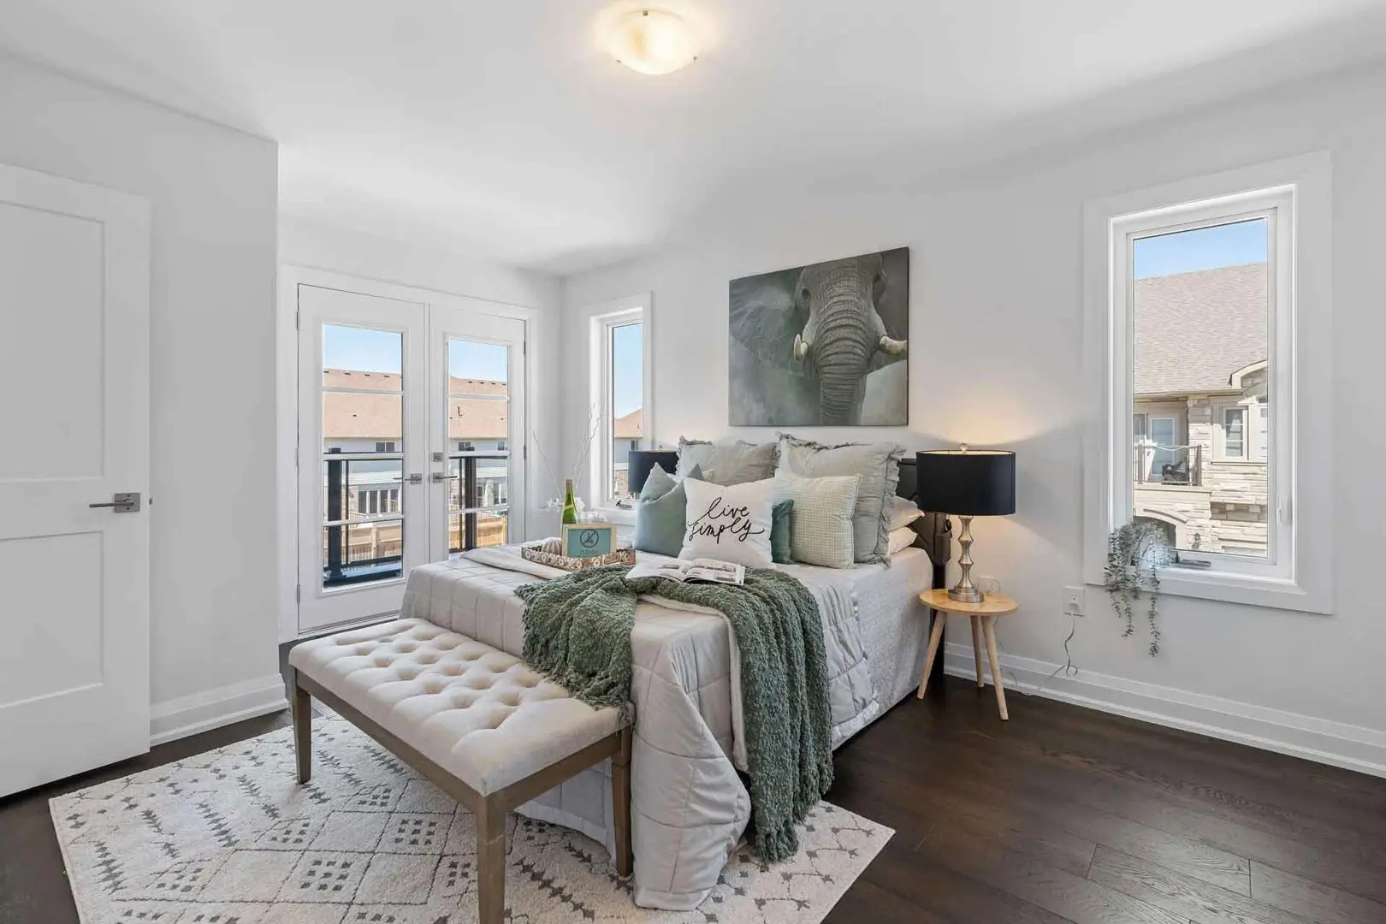
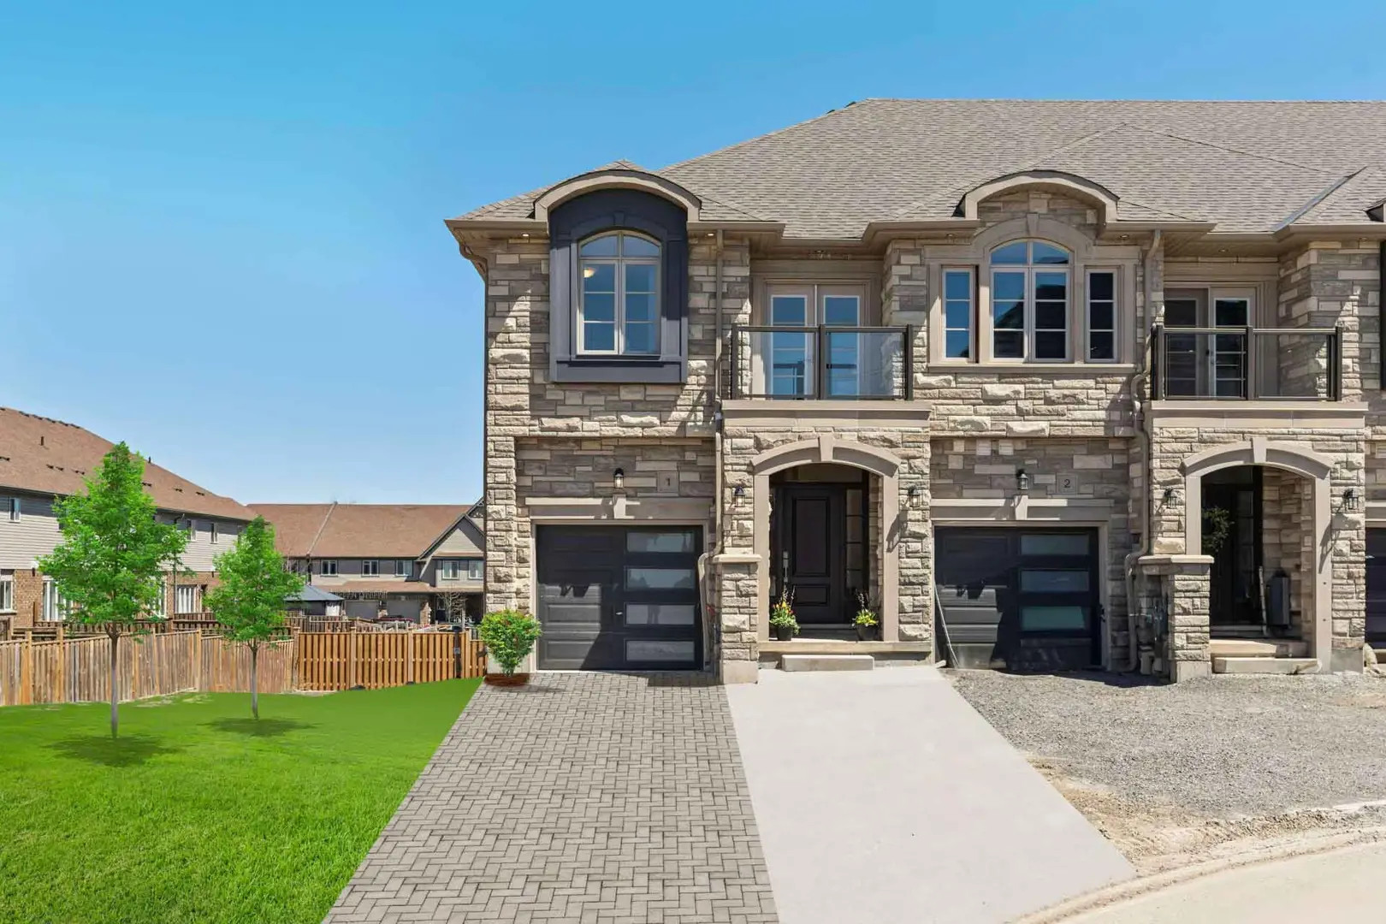
With unmatched quality and craftsmanship, these homes boast standard finishes like hardwood floors, crown molding, granite countertops, and 5 1/2" baseboards. Two-storey units feature walkout basements, and the master bedroom is a luxurious retreat with a walkout balcony, freestanding soaker tub, and a spacious walk-in closet. The French Provincial exteriors showcase upgraded stone, decorative columns, and modern glass railings.
✨ Features & finishes
EXTERIOR FINISHES• Inspiring traditional French Provincial-style architectural designs with stone and brick exterior facade• Architecturally controlled exterior colour schemes to maintain a pleasant street scape• Brick soldier coursing and beautiful precast concrete headers• Pre-finished low maintenance aluminum soffit and facia eavestrough, downspouts and aluminium to the ceilings of covered front porches• Self-sealing shingles with limited lifetime warranty• Decorative address stone on front elevation• Foundations parged• Fully graded and sodded yards• Concrete front porch with precast steps• Full asphalt driveway paving included completed after closing to allow for driveway settlement
WINDOWS & DOORS• Low maintenance vinyl casement double-glazed Energy Star windows with Low-E Argon gas throughout• All operating windows have screens• Fibreglass insulated front entry doors featuring authentic wood grain texture with glass panel insert or sidelight• Nickel finish grip set with dead bolt on front entry door• Pre-finished premium garage door with window lights, equipped with heavy duty springs and life long rust resistant
QUALITY CONSTRUCTION• Structurally sound 2" x 6" exterior walls framed to O.B.C. specifications or better• Engineered floor joist system• 3/4" tongue-and-groove sub-flooring screwed and glued throughout• Exterior walls Delta membrane wrap for improved humidity control (excluding cold room)• Poured concrete basement walls, floors, porches and garage floors• Concrete basement walls wrapped with waterproofing membrane with weeping tile below Insulation to meet or exceed O.B.C. standards• Exterior basement walls R-20 blanket wrap, exterior walls R-25 and attic R-60.• Sprayed foam insulation to garage ceilings and overhangs with livable area above garage to be insulated and drywalled onto living space• Oversized sliding vinyl basement window at the rear and/or side of basement
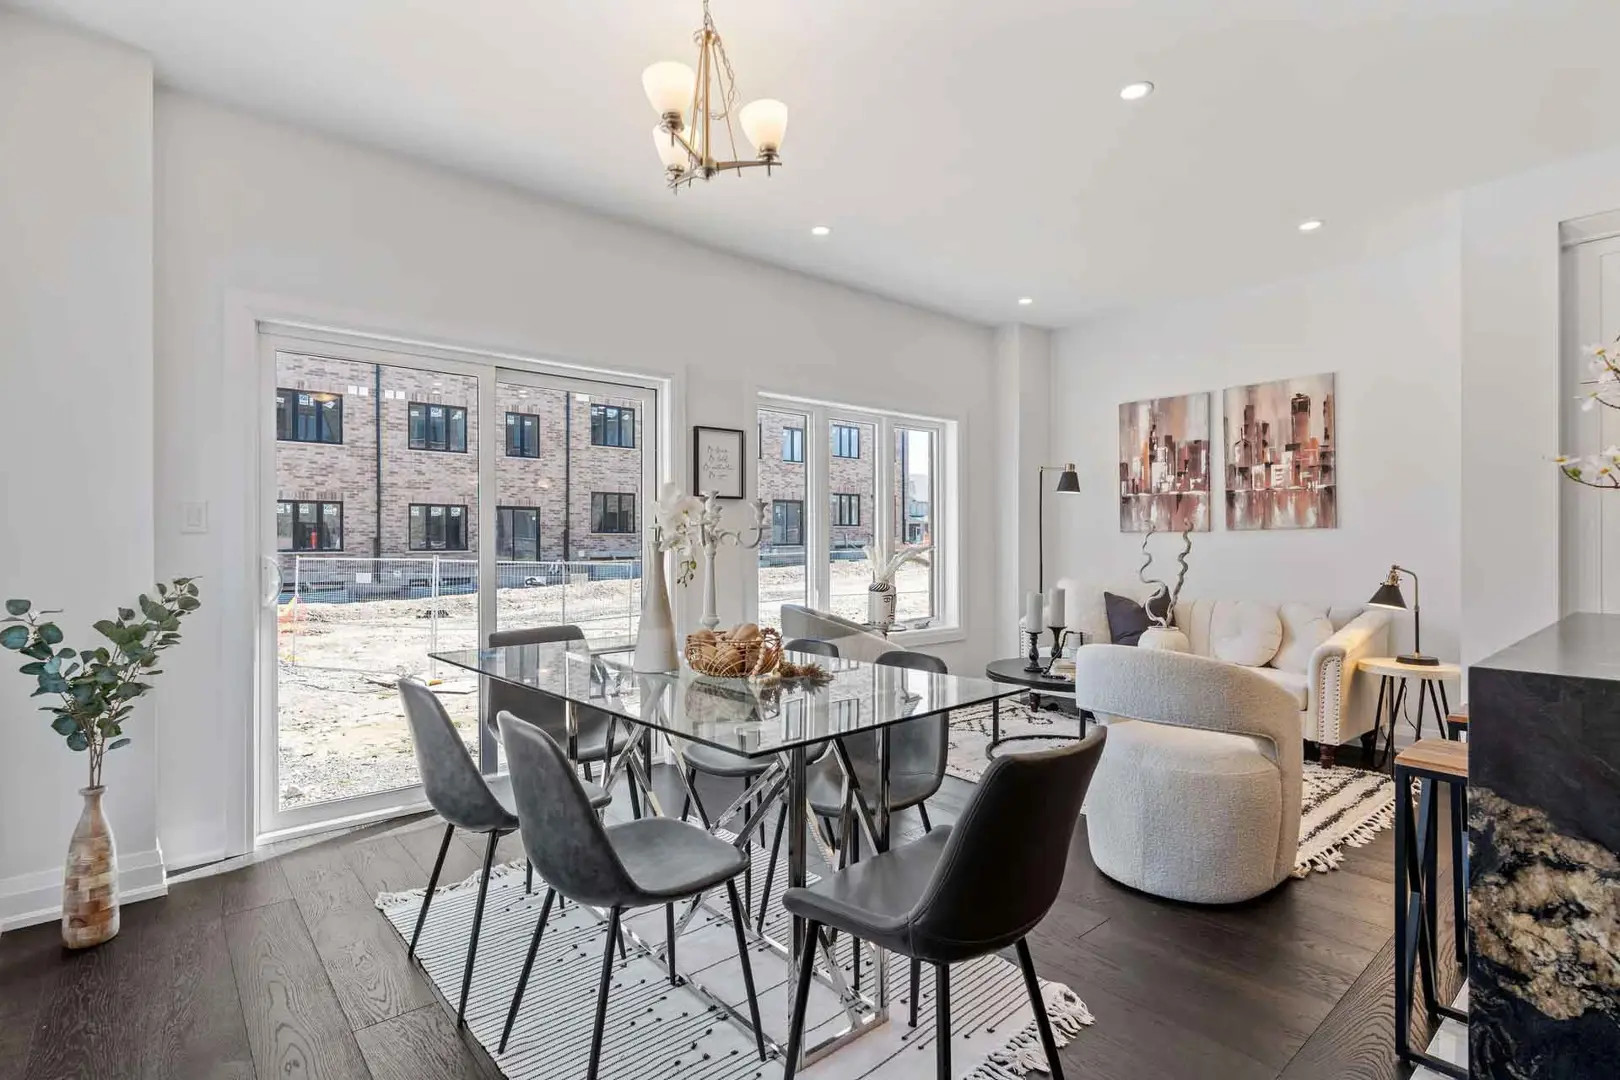
INTERIOR FINISHES• Soaring 9' flat ceilings on main floors (some spaces may be lower due to mechanical/structural or decorative elements)• Smooth-finish interior doors with satin nickel finish hardware and hinges• Modern flat panel profile 5 1/2" baseboards and matching 3 1/2" casings• Volatile Organic Compound (VOC) interior wall paint (one colour throughout)• Semi-gloss white on all trim and doors• Wire shelving in all closets including linen closet and walk-in pantries, as per plan• Basement cold cellar, complete with weather-stripped steel insulated door, vent and electrical light, as per plan
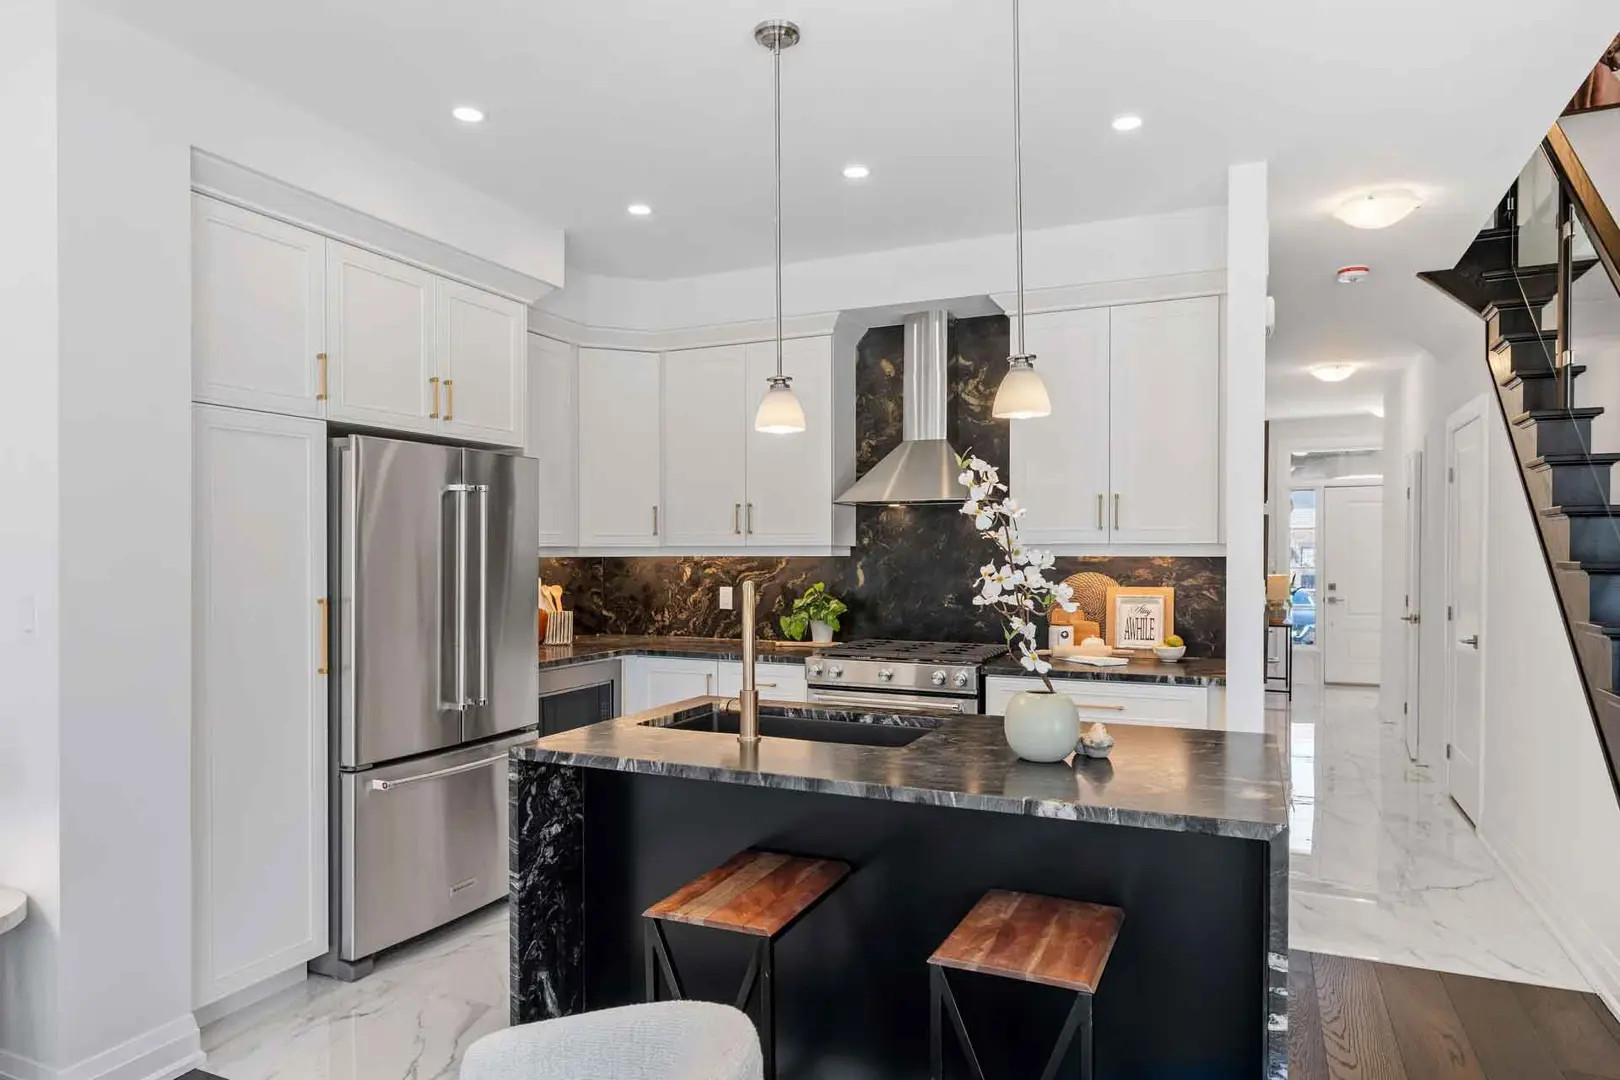
GOURMET KITCHENYour choice of quality cabinetry from builder’s selections
CUSTOM KITCHENS INCLUDE THE FOLLOWING:• Base cabinet includes one bank of drawers• Full-depth fridge upper cabinet• Fridge gables as per plan• Stainless steel appliance package including stainless steel chimney style range hood• Granite/quartz countertops from builder selections• Double basin undermount stainless steel sink
SPA-INSPIRED BATHROOMS• White two-piece, high-efficiency toilet• White pedestal sink in powder room• Ensuite to have 5' free standing soaker tub as per plan• Main bath to have 5' tub with tile surround to ceiling• Upscale faucets with coordinating bath and shower controls• Granite/quartz countertops in bathrooms from builders selections with white undermount sinks• Porcelain/ceramic tile floors in all bathrooms and laundry room from builder selections• Mirror full width of vanity in ensuite and main bathrooms• Privacy locks on all bathroom doors• Single basin laundry tub set in laundry room, option to add cabinetry
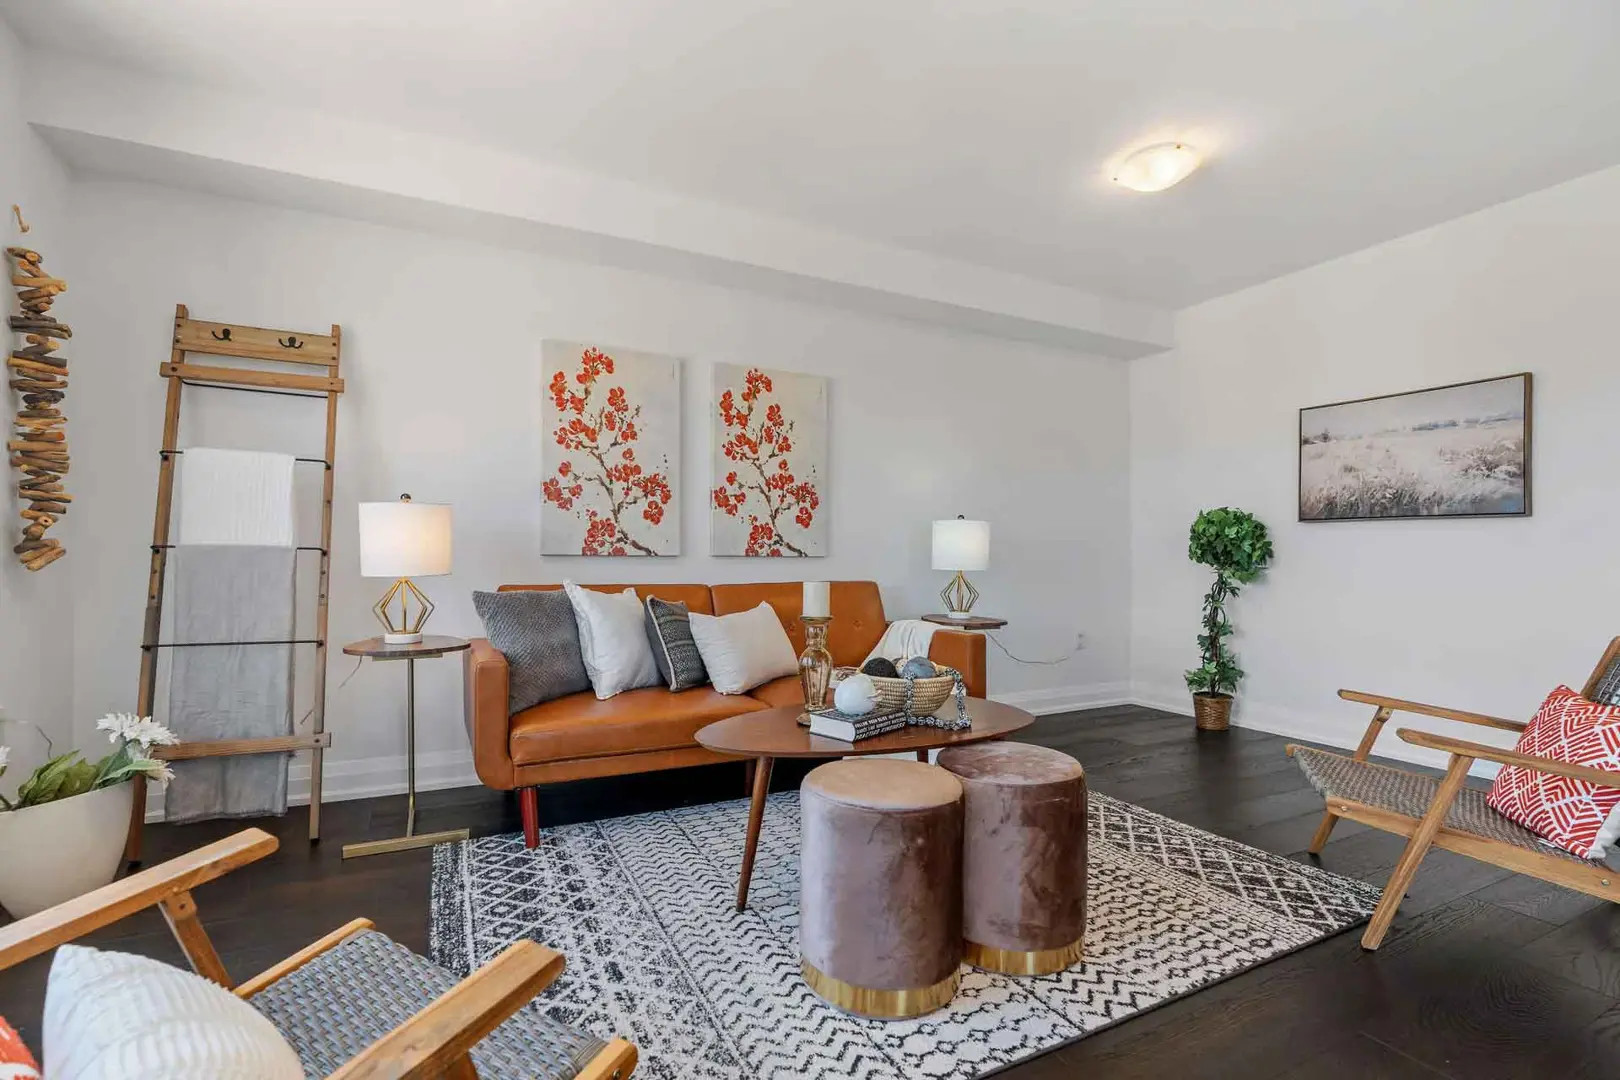
FLOORING• Choice of porcelain or ceramic floor tiles from builder selections as per plan• 3 1/2" wide plank pre-finished engineered wood flooring in great room and kitchen on main floor• 3 1/2" engineered wood flooring in hallway on second floor & bedrooms• Stained-oak staircase from main to second floor• Stained-oak handrail and straight black metal pickets/ spindles with oak newel posts as per plan• Wood edge is installed where tile abuts hardwood flooring
MECHANICAL• High-efficiency, Energy Star forced-air gas furnace vented to exterior• Energy Star qualified central air unit installed• Simplified high-efficiency heat recovery ventilator (HRV) inter connected with furnace• Energy Star qualified high efficiency natural gas rental water heater (purchaser to sign rental agreements with utility company)• Automatic set back programmable thermostat centrally located on the main floor
ELECTRICAL• Coach lights at all exterior doors, location determined by builder• Three electrical outlets, one in garage, one waterproof outlet at rear of house and one waterproof outlet on front porch• 200 AMP electrical service with circuit breaker panel and all copper wiring• Flat-paddle white switch plates and receptacles throughout• Automatic garage door opener rough-in• Electric door chime installed• Interior light fixture package included• 6 pot lights in living room (the location of pot lights shall be determined solely by the builder as per plan)• Ground fault interrupter (GFI) protection in all bathrooms and kitchen• Bathrooms and laundry fan vented to exterior
PLUMBING• Inspiring traditional French Provincial-style architectural designs with stone and brick exterior facade• Architecturally controlled exterior colour schemes to maintain a pleasant street scape• Brick soldier coursing and beautiful precast concrete headers• Pre-finished low maintenance aluminum soffit and facia eavestrough, downspouts and aluminium to the ceilings of covered front porches• Self-sealing shingles with limited lifetime warranty• Decorative address stone on front elevation• Foundations parged• Fully graded and sodded yards• Concrete front porch with precast steps• Full asphalt driveway paving included completed after closing to allow for driveway settlement
Renderings & gallery