Complete
Townhouse
Condominium
Mount Hope - Phase 5
📍 Provident Way & Spitfire Drive, Hamilton, ON
Price
$676,097 – $711,495
Bedrooms
3
Suite size
1,882 – 1,964 sqft
Occupancy
2024
+ 2 more photos
📖 About Mount Hope - Phase 5
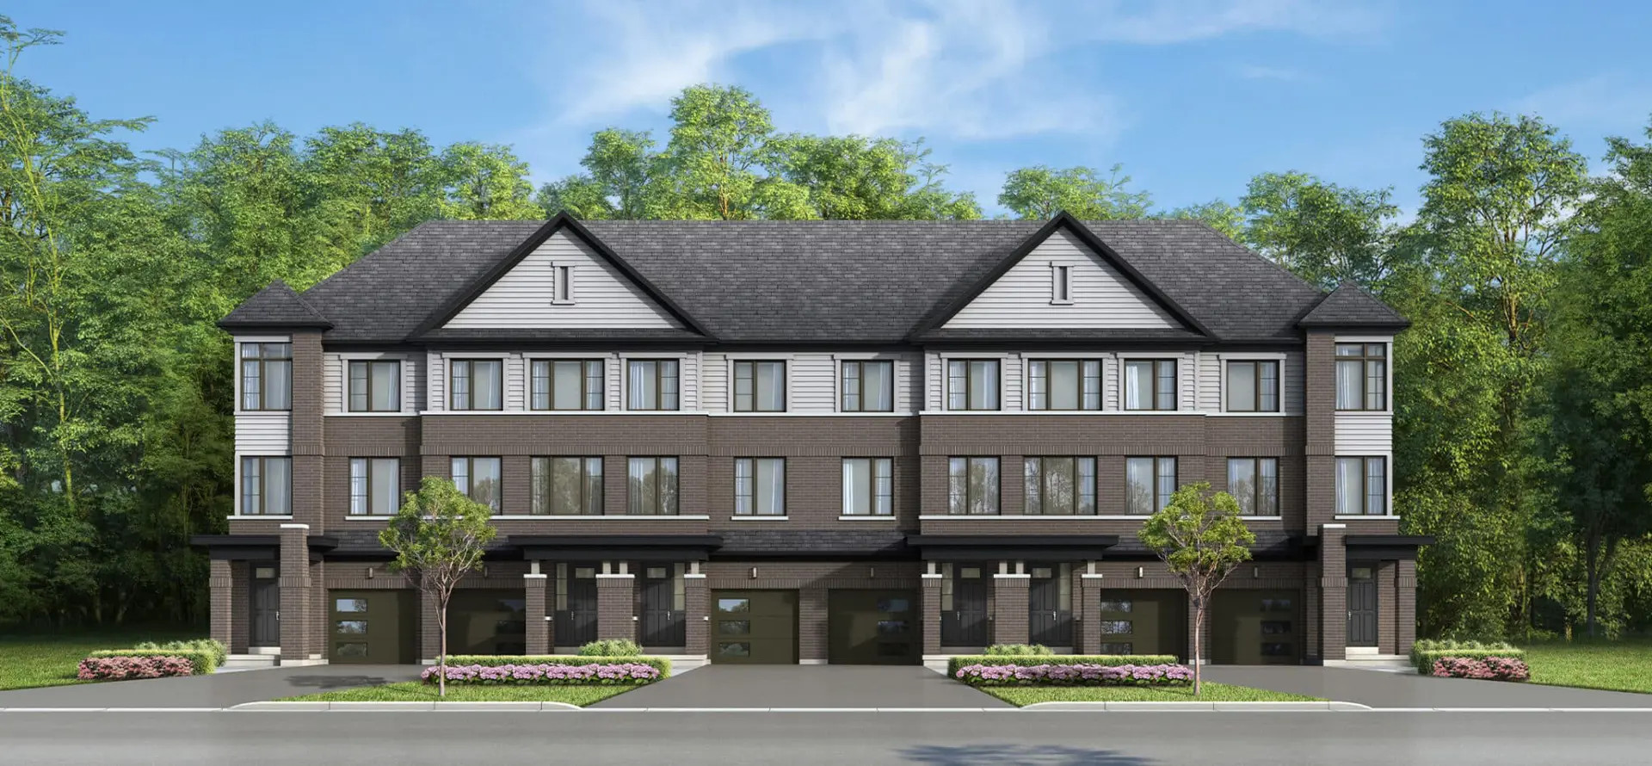
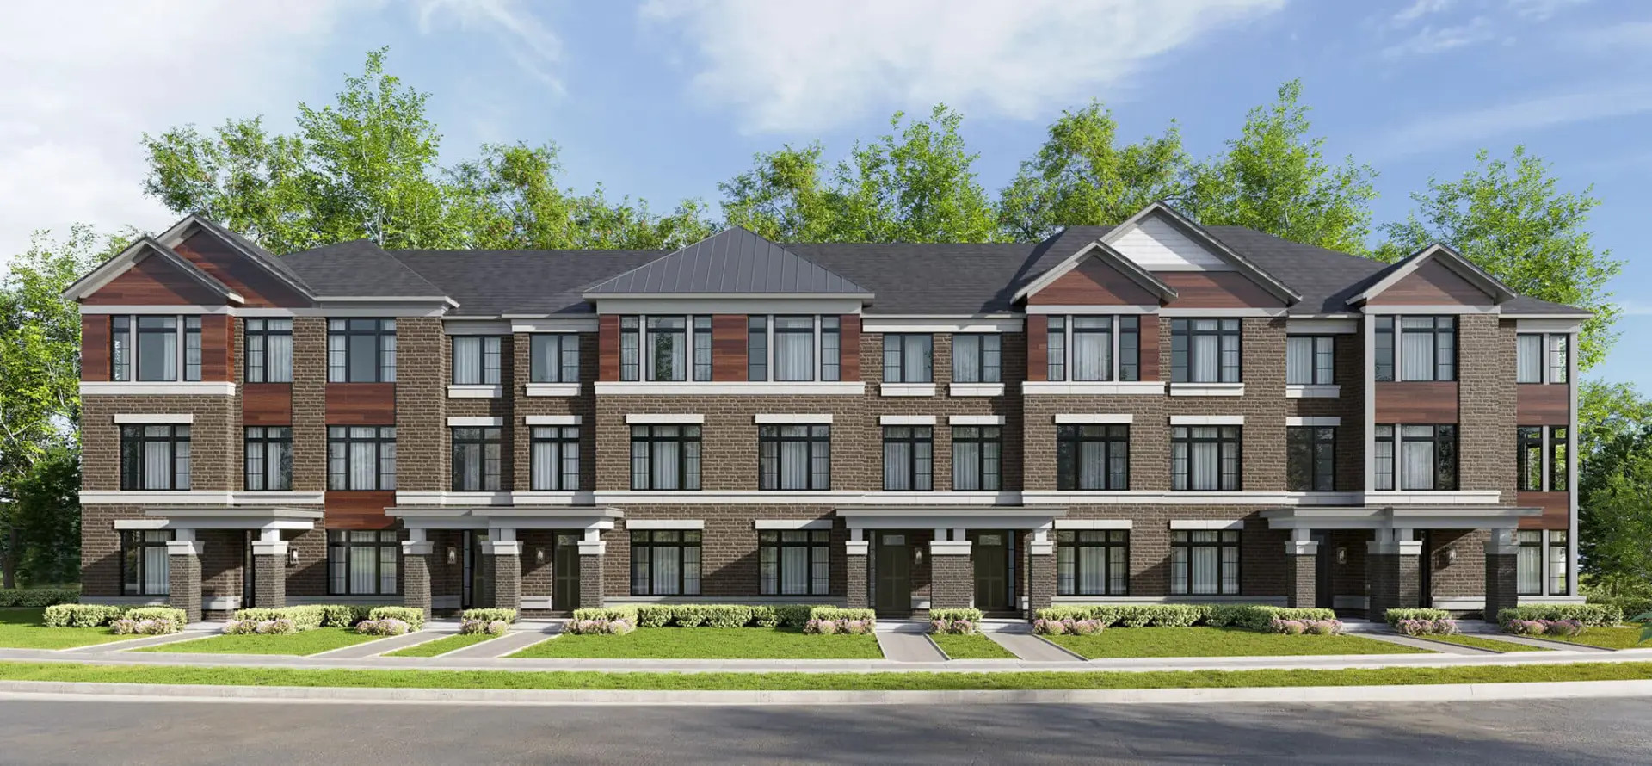
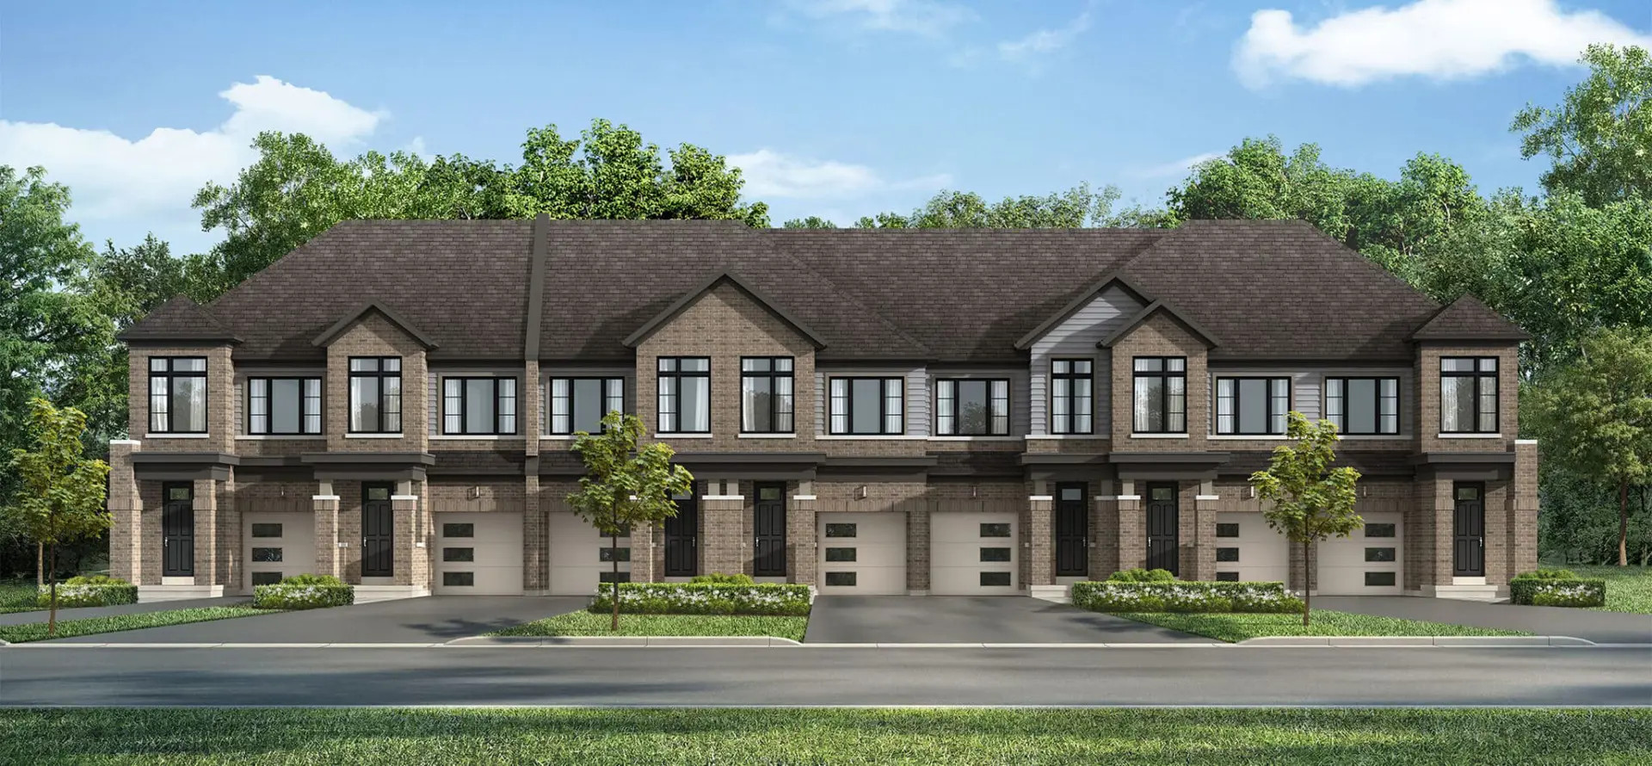
Mount Hope - Phase 5 is a new townhouse community by Cachet Homes at Provident Way & Spitfire Drive, Hamilton. The community was completed in Jun 2024. Available units range in price from $676,097 to $711,495. Mount Hope - Phase 5 has a total of 106 units. Sizes range from 1,882 to 1,964 square feet.
📐 Floor plans
Mount Hope - Phase 5 offers 3-bedroom suites ranging from 1,882 to 1,964 sqft.
Get the full floor plan PDFs
Every unit type, suite layout, and finish package — sent to your email instantly.
Every unit type, suite layout, and finish package — sent to your email instantly.
💎 Suite-by-suite pricing
Public pricing starts at $676,097 and reaches $711,495. Pre-launch platinum buyers typically save 5-8% off public list.
Get the full suite-by-suite price list
Available units, square footage breakdowns, and VIP platinum pricing — instantly.
Available units, square footage breakdowns, and VIP platinum pricing — instantly.
💰 Deposit structure
First deposit: 1%, Second deposit: 1%, Third deposit: 1%
✨ Features & finishes
Final phase of developer's master-planned community comprising of 7 blocks of 2-storey traditional, 3 blocks of 3-storey traditional and 7 blocks of 3-storey rear freehold townhomes with street level visitor parking. Situated adjacent John C. Munro Hamilton International airport, 10 minutes from Highway 403 and close to several golf courses and retail areas. Monthly maintenance fees: $194.95, Kitchen Floor: Ceramic, Kitchen Counter: Quartz, Entry Floor: Ceramic, Living Area Floor: Laminate, Bedroom Floor: Carpet, Main Bathroom Floor: Ceramic, Main Bathroom Counter: Laminate, Ensuite Bathroom Floor: Ceramic, Ensuite Bathroom Counter: Laminate, Heating Source: Forced Air Gas, AC: Individual
Renderings & gallery