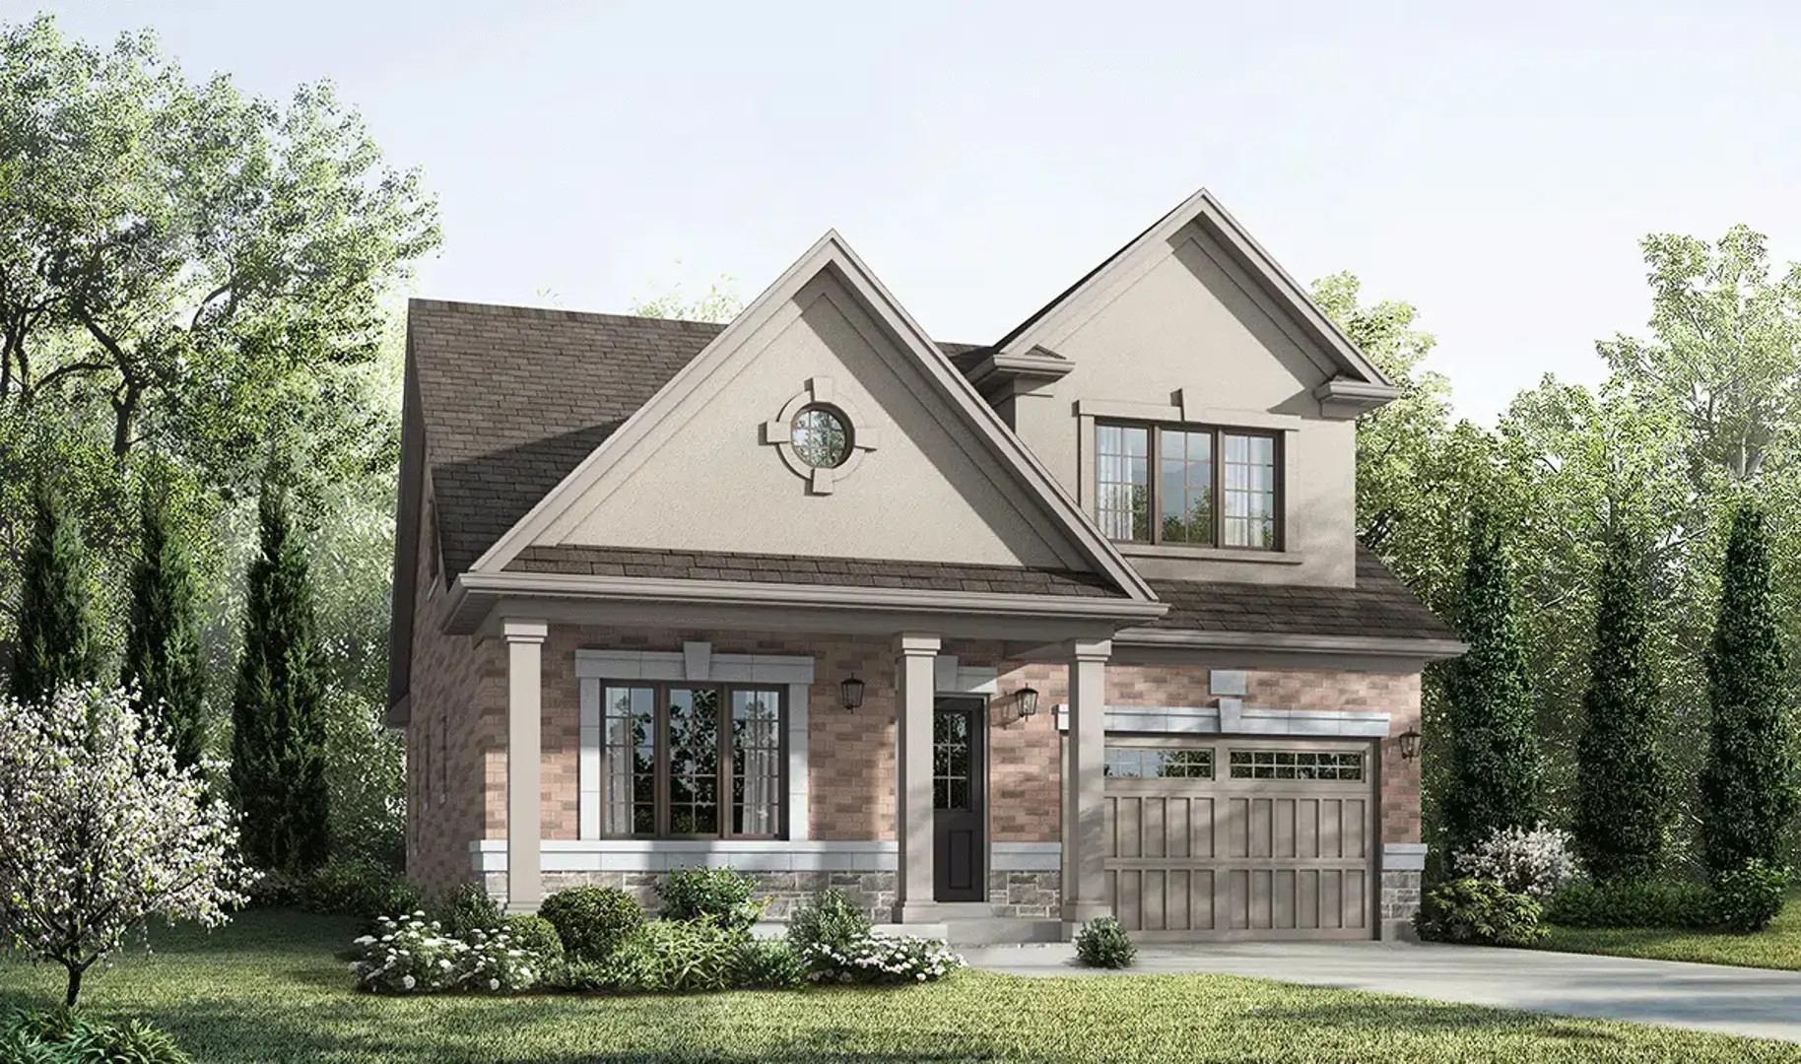
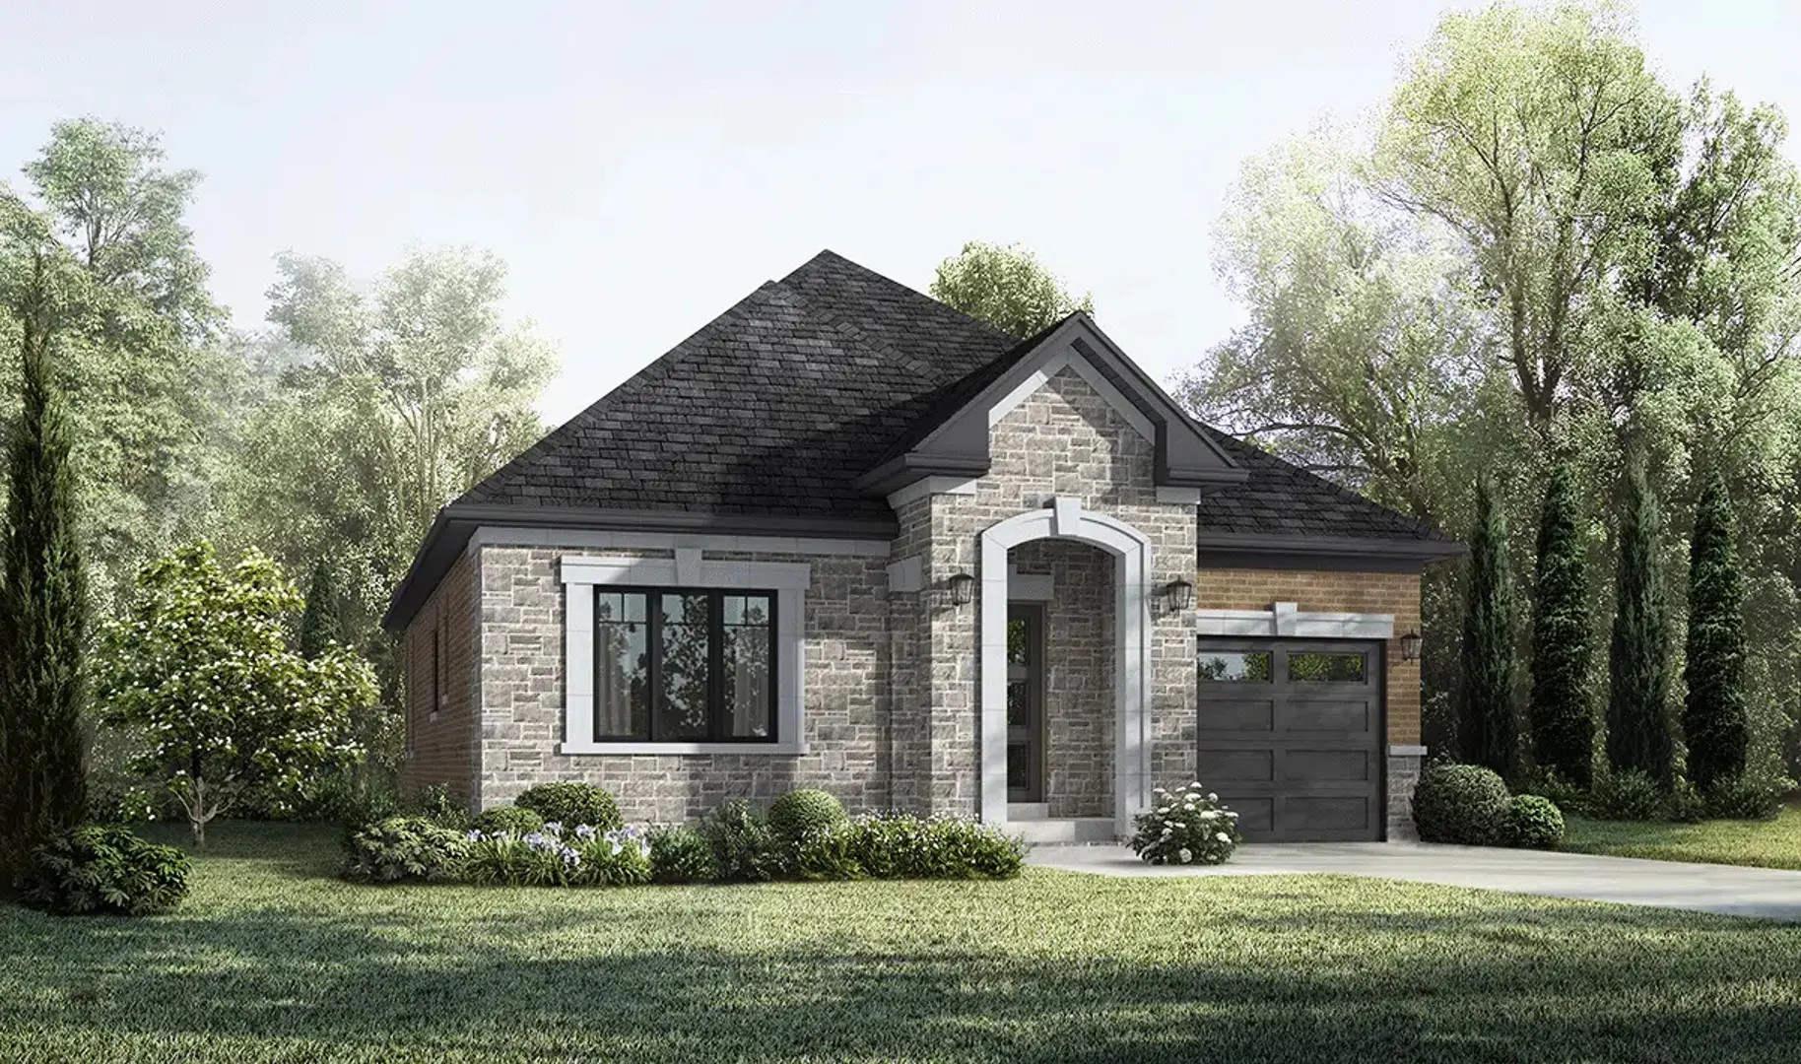
Construction
Single Family Home
Freehold
Juniper Gate - Single Family Homes
📍 10130 Tenth Line, Halton Hills, ON
Price
$1,240,990 – $1,390,990
Bedrooms
1 – 4
Suite size
1,216 – 2,096 sqft
Occupancy
2026
+ 5 more photos
📖 About Juniper Gate - Single Family Homes
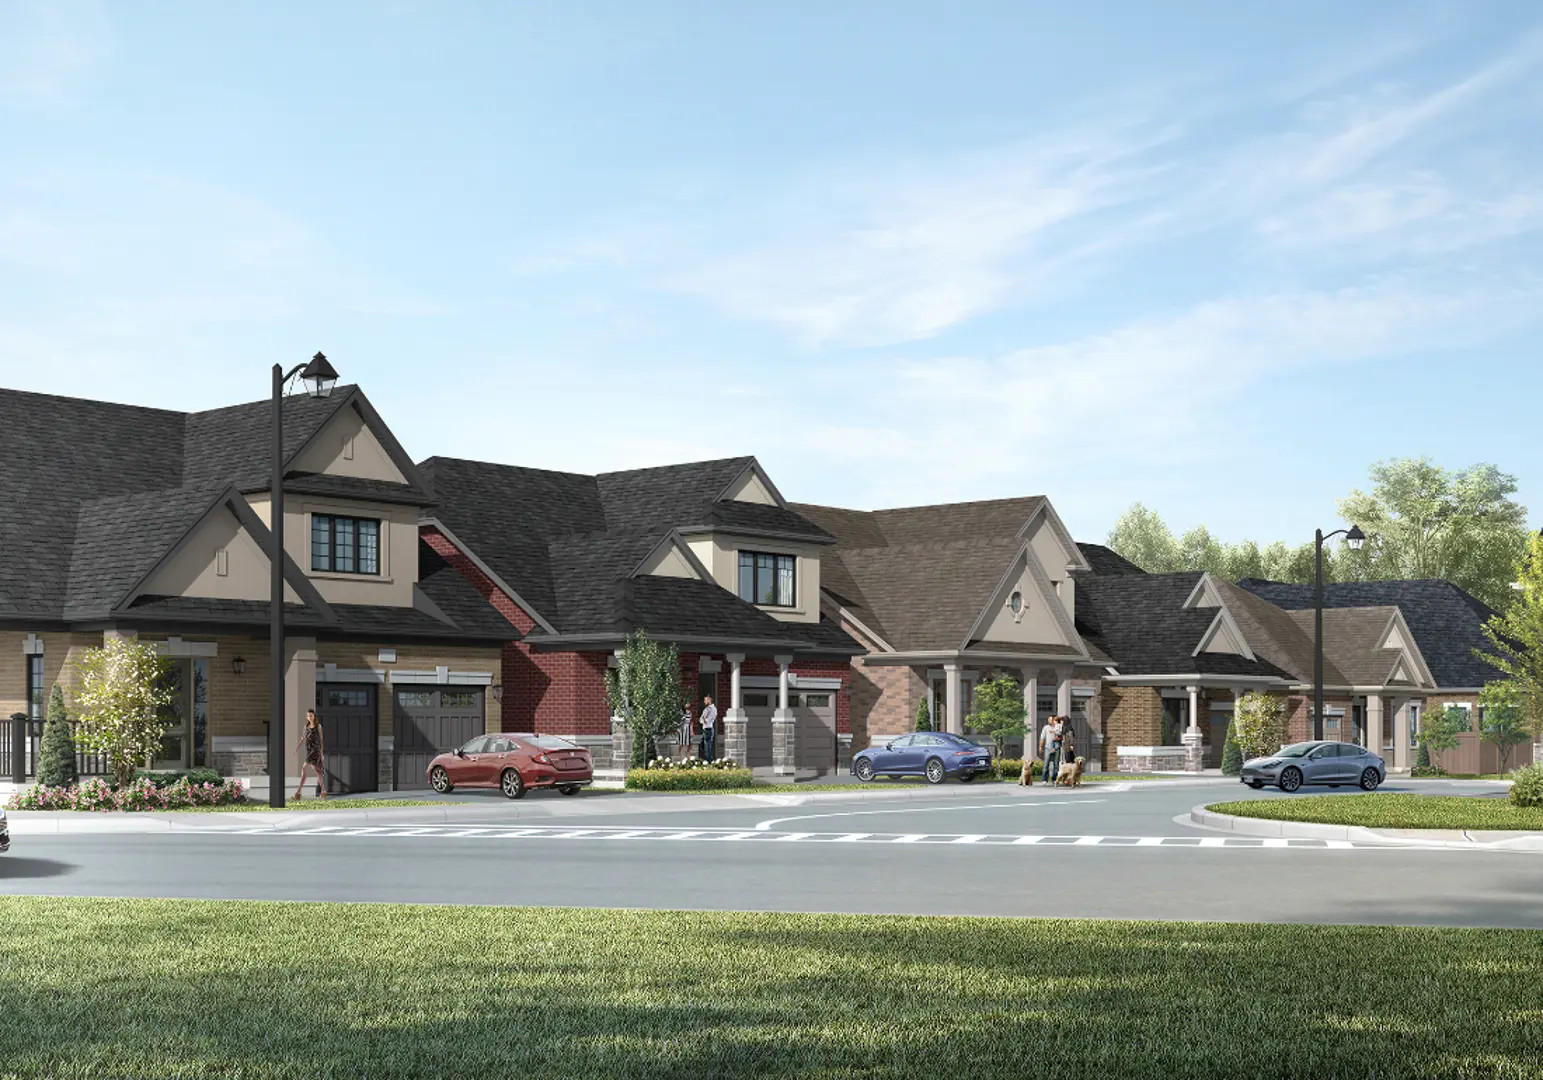
Juniper Gate - Single Family Homes is a new single family home community by The Remington Group currently under construction at 10130 10 Line, Halton Hills. The community is scheduled for completion in Fall/Winter 2026. Available units range in price from $1,240,990 to $1,390,990. Juniper Gate - Single Family Homes has a total of 46 units. Sizes range from 1,216 to 2,096 square feet.
📐 Floor plans
Juniper Gate - Single Family Homes offers 1–4-bedroom suites ranging from 1,216 to 2,096 sqft.
Get the full floor plan PDFs
Every unit type, suite layout, and finish package — sent to your email instantly.
Every unit type, suite layout, and finish package — sent to your email instantly.
💎 Suite-by-suite pricing
Public pricing starts at $1,240,990 and reaches $1,390,990. Pre-launch platinum buyers typically save 5-8% off public list.
Get the full suite-by-suite price list
Available units, square footage breakdowns, and VIP platinum pricing — instantly.
Available units, square footage breakdowns, and VIP platinum pricing — instantly.
💰 Deposit structure
$25,000 with offer$25,000 in 60 days$25,000 in 120 days$25,000 in 200 days$25,000 in 275 days
📋 Summary
Active Living for Every Stage of Life
Welcome to Juniper Gate, a thoughtfully designed community of bungalows and bungalow lofts at Hartwell Road and No. 10 Side Road in Georgetown. Here, small-town charm and an active, connected way of life are woven into the fabric of the neighbourhood.
Nestled among parks, trails, and natural beauty, Juniper Gate promotes wellness-inspired living for every stage of life. Whether you’re seeking the convenience of bungalow living or exploring our collection of rear-lane townhomes, this idyllic community fosters connections among friends and neighbours, making everyday living feel effortlessly intertwined with nature.
✨ Features & finishes
FEATURES & FINISHES: DETACHED
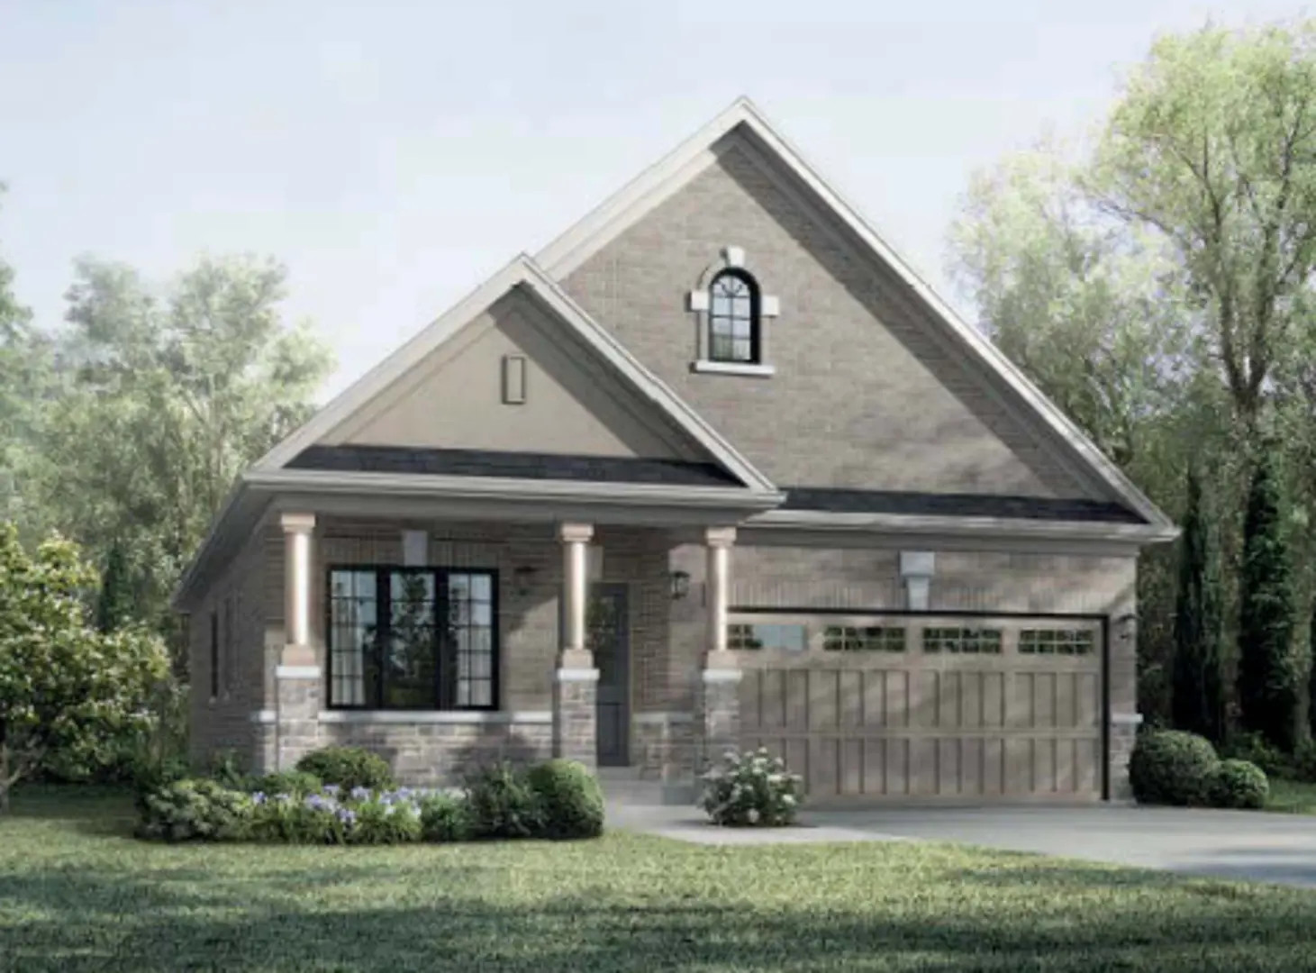
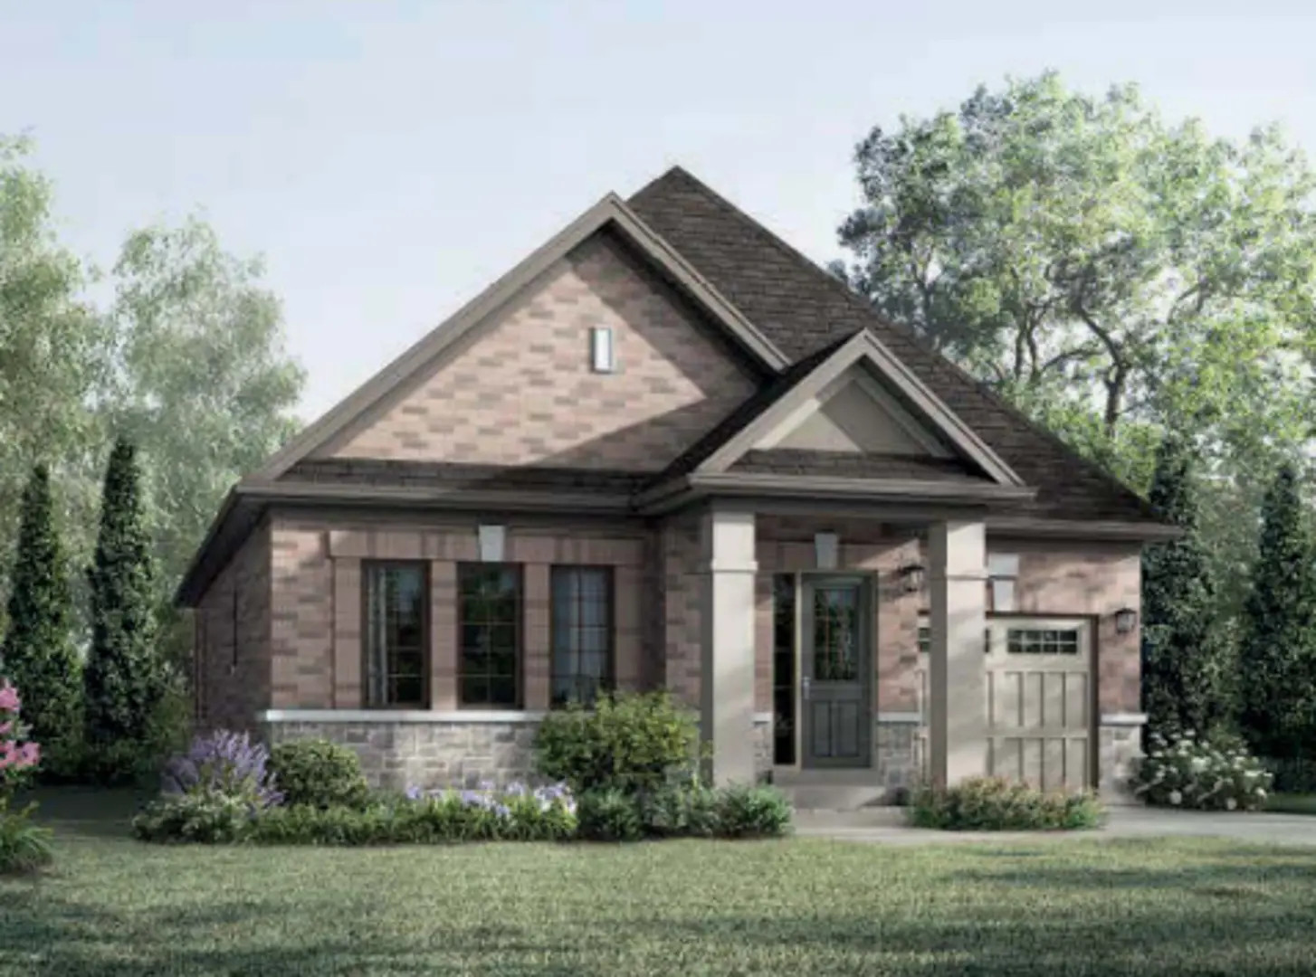
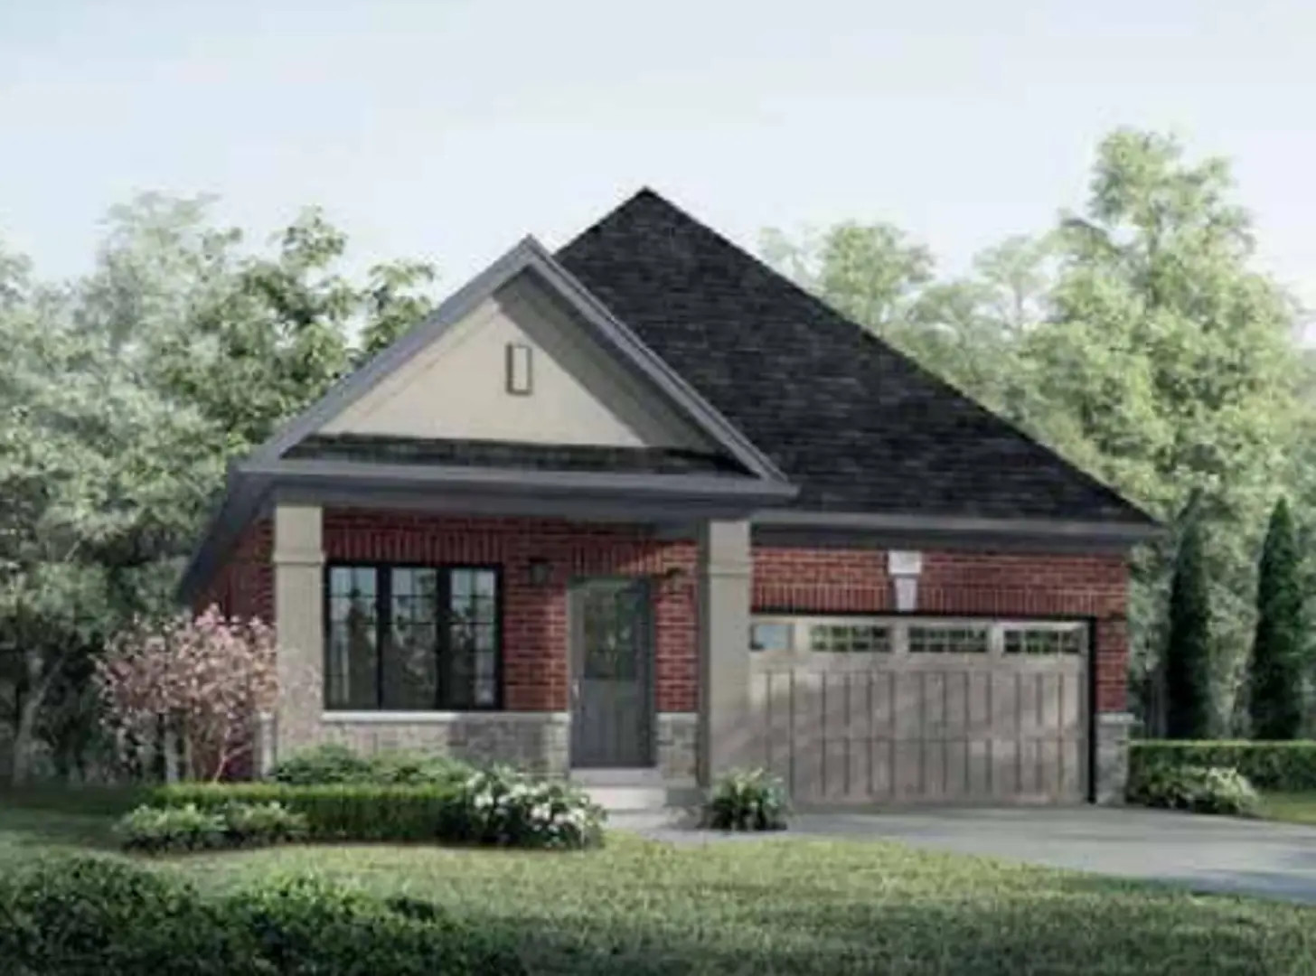
EXTERIOR1. Superior architecturally designed elevations with stucco, stone, clay brick, stone accents and other accent details in other materials, as per model type (actual detailing may vary from Artists’ concept and subject to grade conditions). Lintels to receive lintel wrap.2. Exterior colour packages are pre-determined and pre-selected by Lot and cannot be altered.3. Maintenance-free vinyl casement or thermo-fixed glass windows throughout with exterior transom, elliptical and half round windows and grilles, as per model type.4. High quality vinyl basement windows.5. Insulated exterior entry door(s) with weather-stripping, as per model type.6. Laminated architectural limited lifetime shingles from Vendor’s pre-determined colour packages.7. Maintenance-free aluminum soffit, fascia, eavestrough and downspouts.8. Aluminum exterior railing, as per model type and if required due to grade condition.9. Sliding patio door(s) with screen or French door(s), as per model type.10. Sectional roll-up garage door(s) with decorative windows, as per model type.11. Two (2) exterior hose bibs (one in garage and one at rear).12. Professionally graded and sodded lot with landscaping treatments and planting, as per site plan.13. Precast slab walkway from driveway to front entry.14. Precast slabs at rear patio with steps as required, as per model type.15. Asphalt paved driveway (as per municipal requirements). Vendor not responsible for future settlement.16. Black exterior lamps on front and rear elevations, including light at side, as per model type.17. Where grading requires a deck, the Vendor will provide a wood deck with stairs. Premiums apply.18. For walkout basement condition the Vendor will provide:• Basement sliding patio door or French door(s), as per model type.• Upgraded rear basement vinyl casement windows.• A wood balcony off first floor rear door and an additional exterior light and electrical outlet, as per model type.• Premiums apply.19. Door from garage to house subject to grade (2 risers maximum).20.Side entry door(s) to house, as per model type, subject to grade (2 risers maximum).21. Gas line off first floor at rear of home for barbeque connection.
INTERIORSPurchaser’s choice of interior colour and materials are from the Vendor’s samples. Purchaser agrees to select the colour and materials in seven (7) days after notification by Vendor; otherwise, the Vendor reserves the right to choose the interior colour and materials. Purchaser may be required to reselect colour and/or materials from Vendor’s samples as a result of unavailability or discontinuance. Variations from Vendor’s samples may occur in finishing materials, kitchen countertops and vanity cabinets, floor and wall finishes due to normal production process.
INTERIOR TRIM AND FEATURES1. 9-foot ceilings on first floor with 8-foot ceilings in loft area, as per model type.2. Most first floor archways to be trimmed and raised to complement 9-foot ceilings, as per plan and model type.3. Trimmed half walls and ledges, as per model type.4. Aristocrat paint grade trim +/- 2 ¾" casing and +/- 5 ¼" baseboards with colonial doors and/or sliders, as per model type.5. Natural stairs with oak treads and oak veneer risers and stringers from first floor to loft (as per plan) with natural +/- 1 ¾" oak pickets and +/- 2 ¾" handrail, as per model type.6. Stairs for optional finished basement plans will be carpet grade treads and risers with painted white stringers, as per model type.7. Railings for optional finished basement plans will be painted white pickets and handrail, as per model type.8. All interior doors to have brushed nickel lever hardware.9. Natural gas fireplace with standard marble insert with white lacquer mantel, as per model type.10. Wire shelving in all closets including linen, as per model type.11. All ducts to be cleaned prior to closing.
PAINTING1. All interior walls to be finished with one (1) choice of paint from Vendor’s samples.2. Wood trim and interior doors painted white.3. Smooth ceilings on first floor.4. Smooth ceilings in bathrooms in loft and optional finished basement.5. Stippled ceilings with smooth borders in loft area and in optional finished basements, as per model type.
FLOORING1. Choice of 12" x 12" or 13" x 13" ceramic flooring in front foyer, kitchen and breakfast area, all bathrooms, first floor laundry room, and garage door landing from Vendor’s standard samples, as per model type.2. Natural pre-finished 3 ¼" x ¾" engineered strip hardwood on first floor, save and except tiled areas, as per model type.3. 40 oz. broadloom in one (1) colour in loft area, and in optional finished basement, as per model type.4. Quality foam underpad for all carpeted areas.
KITCHEN1. Quality custom crafted cabinetry selected from Vendor’s standard samples with provision for dishwasher.2. Rough-in dishwasher includes plumbing and electrical only with space for dishwasher, cabinet not included.3. Breakfast bar and island, as per model type.4. Decorative door panels on island return, as per model type.5. Extra height kitchen cabinets with decorative crown moulding to complement 9-foot ceilings (no bulkheads where possible).6. Choice of stone countertop from Vendor’s standard samples.7. Double stainless-steel kitchen ledgeback sink with pull-down faucet in chrome.8. Stainless steel exhaust hood fan over stove with six (6) inch duct to exterior.9. Choice of 3" x 6" stacked tile backsplash from counter height to underside of upper cabinet and hood fan from Vendor’s standard samples.
BATHROOMS1. Rough-in 3-piece bathroom in basement. Bathroom to be finished if selecting the optional finished basement.2. All bathroom fixtures to be white.3. Primary ensuite to feature a frameless glass shower enclosure and door in clear glass and chrome trim. Shower to include built-in seat, ceramic tiles on walls and ceiling with recessed shower light, as per model type.4. Frameless glass shower door in clear glass and chrome trim on free standing showers depicting a shower door, as per model type.5. Custom quality vanities selected from Vendor’s standard samples, except where pedestal sinks are indicated.6. Choice of stone countertop with drop-in sink from Vendor’s standard samples in all bathrooms, including optional finished basement, except where pedestal sinks are indicated.7. Wall mirrors in all bathrooms.8. White ceramic accessories (toilet paper holder and towel bar) in all bathrooms.9. Decorator ceramic wall tiles in tub and shower enclosure, including ceiling.10. Primary ensuite to receive freestanding acrylic tub, as per model type.11. Chrome single lever faucet in tubs and showers, as per model type, excluding acrylic tub.12. Chrome single lever faucet on all bathroom and powder room sinks with mechanical pop-up drain.13. Exhaust fans in all bathrooms.14. Privacy locks on all bathroom doors.15. Strip lighting above vanities and pedestal.16. Pressure balancing fixtures in all showers.
LAUNDRY1. Laundry area with tub and connections for water and drain for washing machine, as per model type. First floor laundry rooms do not have floor drains.
ENERGY SAVING FEATURES1. Forced air High-Efficiency gas furnace with electronic ignition and heat recovery ventilation unit.2. The Purchaser acknowledges that the condensing water heating equipment is on a rental program.3. Spray foam insulation in garage ceiling where home design accommodates a room over garage, as per model type.4. Energy saving light fixtures throughout.5. Water saving toilets and fixtures.6. All homes are Energy Star Qualified and performance tested by a third party to meet superior standards in energy efficiency.7. Location of gas and hydro meter may vary due to utility requirements. Locations may be at, but not limited to, front porches.
QUALITY CONSTRUCTION1. Concrete basement walls with foundation wrap to enhance overall water resistance.2. Engineered Floor System—sub-floor is glued, screwed and sanded prior to finishing.3. Windows and exterior doors sealed with high quality caulking.4. Quality 2" x 6" exterior wall wood frame construction, as per model type.5. Garage to be completely drywalled.6. Dropped ceilings and bulkheads as required.
ELECTRICAL1. 150 AMP electrical service.2. Door chimes provided3. Weatherproof GFI exterior electrical outlet located at the rear and front porch.4. White Decora switches and receptacles throughout.5. Quality ceiling light fixtures with LED light bulbs provided in foyer, main hall, great room, kitchen, breakfast, dining, media loft, and all bedrooms and in optional finished basements, as per model type.6. Smoke detectors provided as per Ontario Building Code.7. Carbon monoxide detector as per Ontario Building Code.8. All bathroom electrical duplex receptacles protected by ground fault interrupter.9. Rough-in for EV charging station.10. Rough-in electrical outlet(s) for future installation of garage door opener(s).11. Rough-in for Central Vacuum.12. Rough-in Security System. Full security system provided if monitored by Vendor’s supplier.13. Complete central air conditioning.
SMART FUTURE READY HOME• Our Smart Future Ready Home wiring package includes one (1) fully integrated, state of the art, home wiring system which provides the hi-tech infrastructure for today’s technological features and expands to give you the ones you may want in the future.• In addition to the Smart Future Ready Home wiring, we include:• Smart home lock for your door from the garage into the home.*• Smart thermostat control.• Three (3) smart lighting control switches. One (1) each for the front elevation exterior porch light, rear elevations exterior light and great room, as per model type.• Two (2) water leak sensors.• Two (2) cable television rough ins.• Two (2) telephone rough ins.• Smart Home App with one (1) year of Smart home access.
A Grand Alarms Representative will contact you for your personal pre-wire consultation.
*If grade does not permit the door from the garage to the home, the Smart Home Lock will be installed on the front door.
Renderings & gallery