Construction
Single Family Home
Freehold
Harbourview
📍 Davis Lp & Ardill St, Innisfil, ON
Bedrooms
2 – 4
+ 1 more photos
📖 About Harbourview
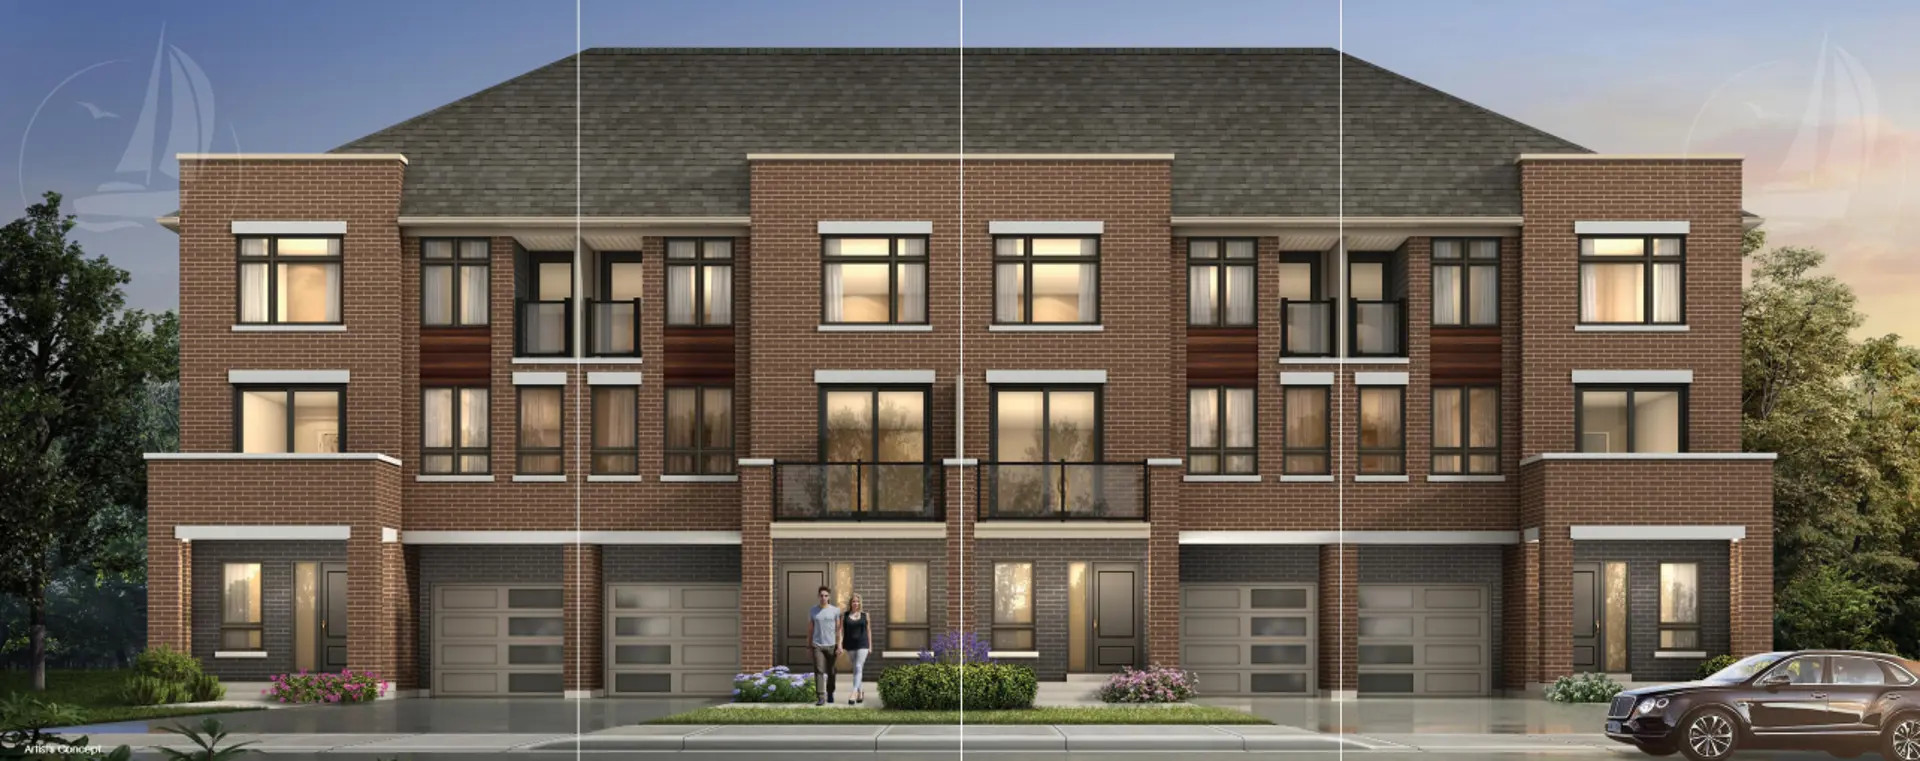
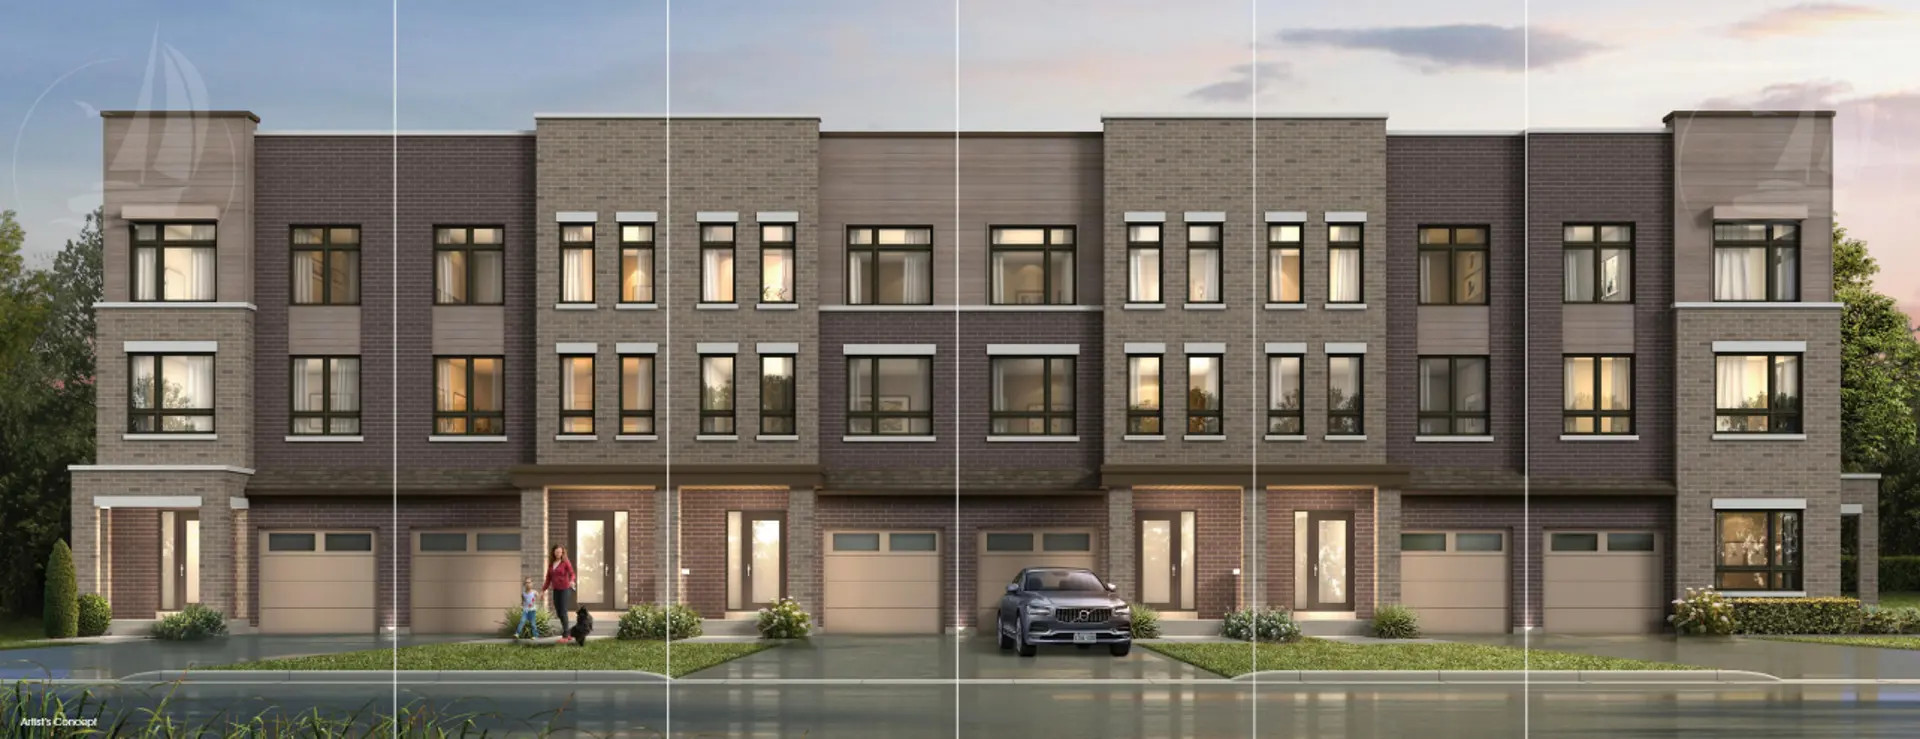
Harbourview is a new townhouse and single family home community by Ballymore Homes currently under construction at Davis Loop & Ardill Street, Innisfil.
📐 Floor plans
Harbourview offers 2–4-bedroom suites .
Get the full floor plan PDFs
Every unit type, suite layout, and finish package — sent to your email instantly.
Every unit type, suite layout, and finish package — sent to your email instantly.
📋 Summary
Townhomes Coming Soon
Register to get priority updates on Harbourview Towns.
✨ Features & finishes
QUALITY CONSTRUCTION
• The community is architecturally controlled and contains a variety of unique streetscape elevations.
• Exterior elevations consist of contemporary designs and feature clay brick, stone, accent cladding, exterior trim,stone sills and verandahs as per plan.
• Porches are a gracious feature on many homes. Where provided, porches are poured concrete. Decorative pillars and aluminum railings are as per grading and applicable plan.
• Steep roof pitches enhance all elevations.
• 2"x6" exterior wall construction.
• 3/8" plywood roof sheathing.
• Fiberglass roof shingles.
• Wood and steel beam construction in accordance with architectural specifications.
• Structural engineered floor joist system except sunken areas and landings.
• Quality vinyl casement windows throughout, as per plan.
• 6' wide sliding patio doors with screen, as per plan.
• Single garden door in kitchen, as per plan.
• Quality vinyl sliding basement windows.
• All subfloors to be sanded and fastened with screws.
ENERGY CONSERVATION FEATURES
• H.R.V (Heat Recovery Ventilation unit.)
• Foam windows & doors.
• Caulk interior plate of exterior walls.
• Instantaneous or On-Demand energy efficient rental Hotwater Heater.
• Exhaust fans for baths and kitchen.
• R31 spray foam to garage ceilings & overhangs.
• R50 insulation for attic ceiling area over habitable areas. Weather stripped access.
• R22 in exterior habitable walls.
• All doors, windows and external openings fully caulked and installed with vapour barrier.
• Insulated non-warp steel clad exterior doors with self-adjusting weather stripping.
• High efficiency forced air heating system with ducting sized for central air conditioning system.
• Separate switches for all exhaust fans to reduce heat loss.
• High performance Low E argon windows through out.
• Programmable thermostat.
• Posi-temp pressure/temperature balance valves for all showers.
• Energy efficient water saver shower and toilet tanks.
DISTINCTIVE EXTERIOR DETAILS
• Prefinished virtually maintenance free aluminum soffits, fascia, eaves troughing and rain water downspouts.
• Premium quality roll up painted wood sectional garage door plexiglass inserts as per plan.
• Steel clad insulated front entry door(s) with sidelight or window as per plan with grip set and dead bolt.
• One (1) exterior hose bib.
• Poured concrete garage floor.
• Driveway to be paved.
• Garage Access door where grade permits.
• Precast slab walkways to porch at front entry and steps as required.
• Entire lawn area to be graded and sodded.
• Poured concrete basement walls with damp-proofing and foundation collector drains, where applicable.
• Where a deck is required due to grade conditions, the builder supplies standard 5'x7' deck as per plan which is included in any premiums applicable to the lot.
• Brick exterior walls, accent cladding as per plan, exterior paint colour and fiberglass roof shingles from builder’s predetermined architectural colour schemes.
DISTINCTIVE INTERIOR FINISHES
• Ceiling heights are approximately 9' on main floor and 8' on lower & upper floor except in raised or sunken floor area, stairways, cathedral/vaulted ceilings and bulkheads/dropped ceilings (where required by mechanical, plumbing and/or structural components).
• Upgraded 18"x18" or 12"x24" ceramic flooring in front foyer, kitchen and Powder Room.
• Imported 12"x12" or 13"x13" ceramic tile flooring in main floor laundry room, and all bathrooms excluding Powder Room.
• 3 1/4"x3/4" pre finished natural oak hardwood flooring on main floor excluding tiles areas and bedrooms as per plan
• 40 oz. broadloom with underpad installed wall to wall on lower &upper floor, as per plan.
• Oak main staircase with natural finish oak stringers, handrails and nosing as per plan with metal pickets from vendors standard samples.
• Spray textured stippled ceilings with smooth border throughout lower, main and upper floors except for kitchens and bathrooms which are to have smooth finish.
• Stylish Cambridge 4 1/4" MDF baseboards and 2 3/4" casings throughout.
• Wood trimmed archways on first floor where applicable.
• Satin nickle lever interior door hardware.
• Interior finished walls painted one colour throughout with one prime coat and one finish coat. Trim is to be painted white.
• Laundry rooms are to include washing machine connections, receptacle for clothes dryer, single compartment tub with base cabinet and dryer opening, vent opening as per plan.
• White Decora light switches and plugs throughout.
• Interior door height standard approximately 6'8", as per plan.
GOURMET KITCHEN FEATURES
• Level 1 - 2cm Quartz countertops from choice of Vendor’s standard samples.
• Quality custom finished kitchen cabinets from choice of Vendor’s standard samples with opening provided for dishwasher.
• Double undermount stainless steel sink with single lever faucet.
• Breakfast bars and pantries, as per plan.
LUXURY WASHROOM FEATURES
• Upgraded 18"x18" or 12"x24" ceramic flooring in Primary Ensuite Bath & 10"x16" Ceramic wall tile in Ensuite shower.
• Level 1-2cm Quartz countertops in Primary Ensuite Bath from choice of Vendor’s standard samples with Ovalyn undermount sink.
• Arborite or formica post formed rolled and/or straight edge countertops in washroom vanities from choice of Vendor’s standard samples excluding Primary Ensuite.
• Quality vanity cabinets selected from Vendor’s standard samples.
• Vanity in powder room, as per plan.
• Wall mounted plate glass mirror over all vanities.
• Strip light over mirror in all bath and powder rooms.
• Chrome finish single lever taps for sinks, tubs and showers, excluding oval tubs.
• Water resistant board on tub and shower enclosures.
• Ceramic wall tiles installed in tub and shower enclosures.
• Exhaust fan in all washrooms.
ELECTRICAL AND PLUMBING DETAILS
• 200 AMP service and copper wiring throughout.
• Heavy duty wiring to stove and dryer locations.
• One exterior electrical outlet on porch and one exterior waterproof electrical outlet at rear of home.
• Front door chimes.
• Electronic smoke detector & Carbon monoxide detector as per Ontario Building Code.
• Vendor’s standard light fixtures installed in all rooms except Great Room.
• PEX water pipes and ABS drains.
• Taps and drain hook-up for automatic washer connection.
• Holiday switch for seasonal lighting at exterior front porch.
ROUGH-INS
• Rough-in 3-in-1 wiring (Cat6, telephone and cable) on main floor.
• Rough-in central vacuum to garage.
• Rough-in security alarm system.
• Rough-in for dishwasher, connection includes provisions for electrical and plumbing, as per plan.
Renderings & gallery