Construction
Townhouse
Freehold
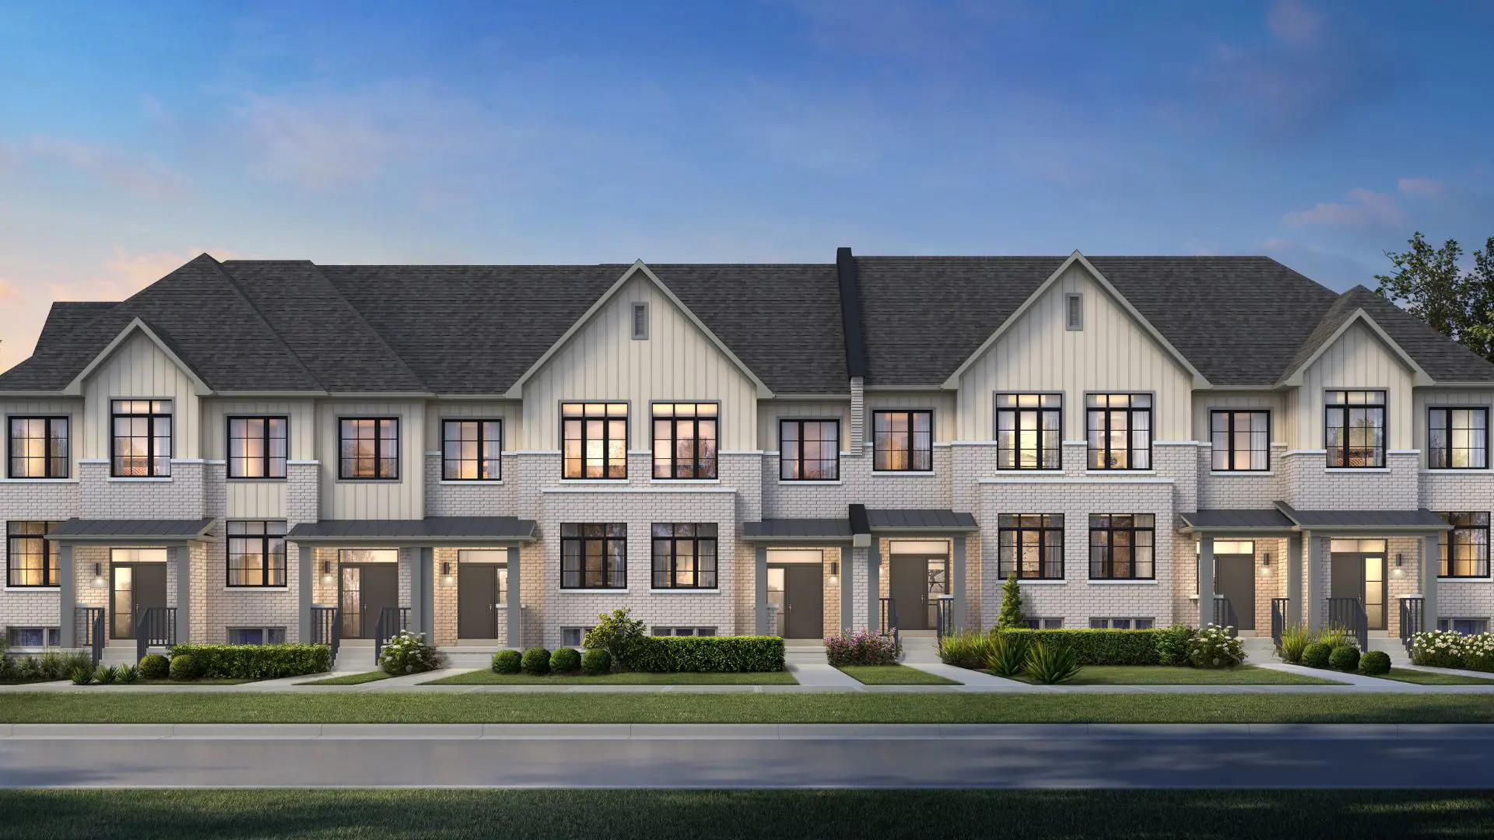
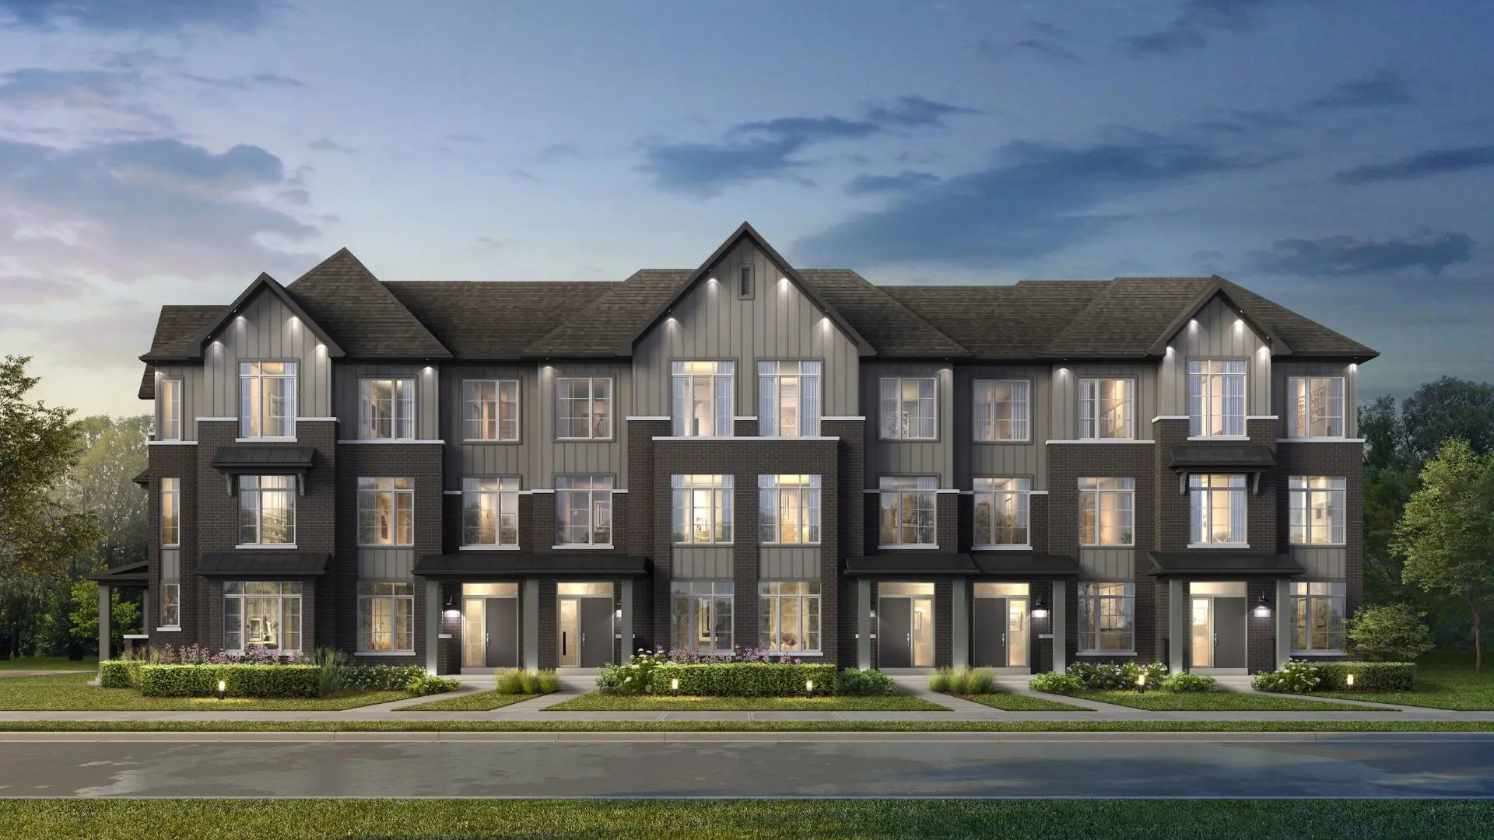
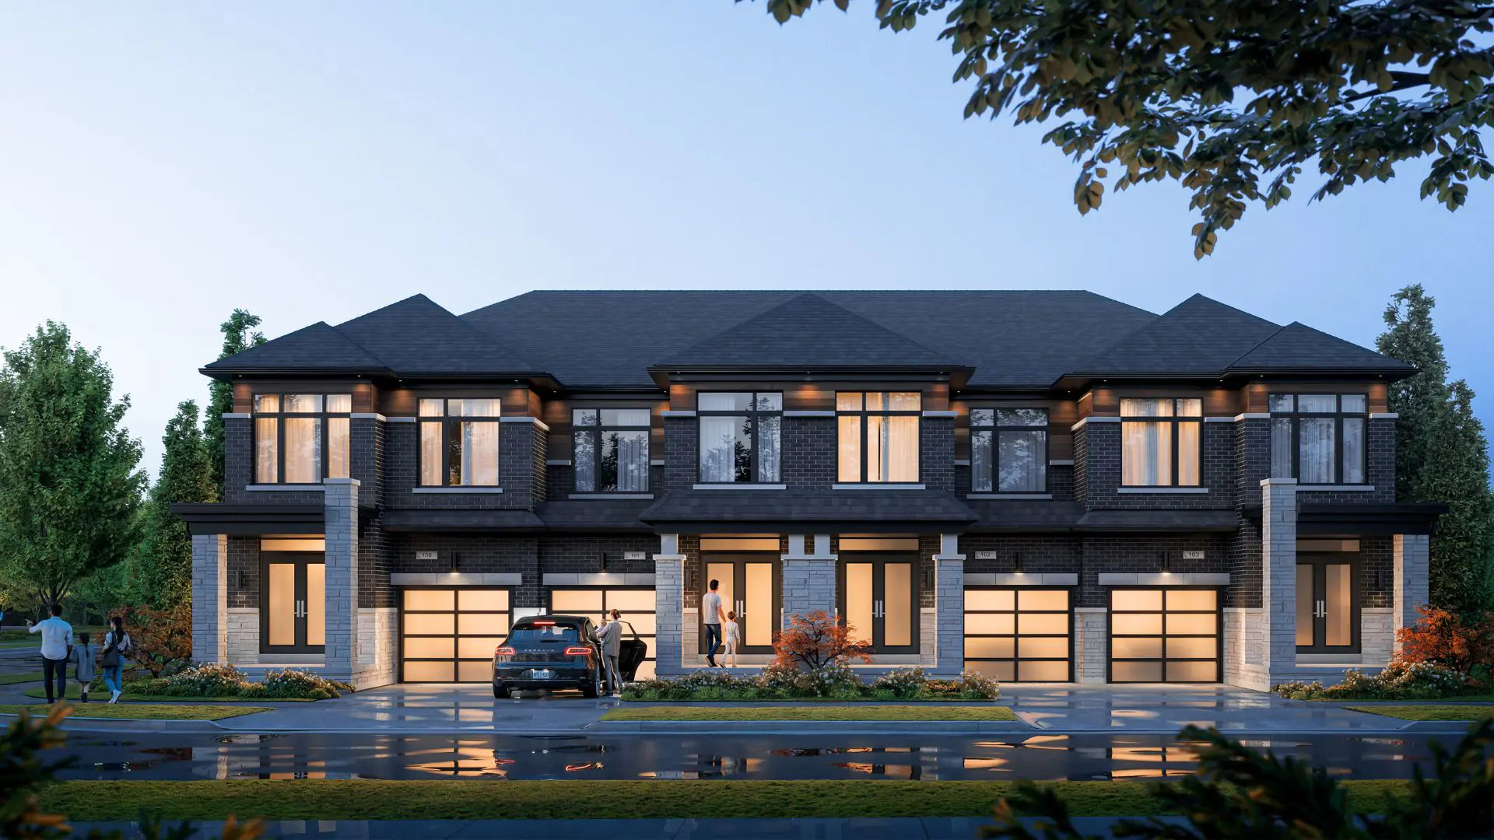
Greenwood Seaton Towns by OPUS Homes
📍 Taunton Road & Sideline 24, Pickering, ON
Price
$729,345 – $905,053
Bedrooms
3 – 4
Suite size
1,633 – 2,414 sqft
+ 2 more photos
📖 About Greenwood Seaton Towns by OPUS Homes
Greenwood Seaton is a new townhouse and single family home community by DECO Homes currently under construction at Taunton Road & Brock Road, Pickering.
📐 Floor plans
Greenwood Seaton Towns by OPUS Homes offers 3–4-bedroom suites ranging from 1,633 to 2,414 sqft.
Get the full floor plan PDFs
Every unit type, suite layout, and finish package — sent to your email instantly.
Every unit type, suite layout, and finish package — sent to your email instantly.
💎 Suite-by-suite pricing
Public pricing starts at $729,345 and reaches $905,053. Pre-launch platinum buyers typically save 5-8% off public list.
Get the full suite-by-suite price list
Available units, square footage breakdowns, and VIP platinum pricing — instantly.
Available units, square footage breakdowns, and VIP platinum pricing — instantly.
💰 Deposit structure
$20,000.00 On Signing
$20,000.00 - 30 days
$20,000.00 - 60 days
$20,000.00 - 90 days
$10,000.00 - 180 days
📋 Summary
A Thriving Community
Greenwood Seaton is already a vibrant, established community of beautifully designed semi-detached and detached homes, surrounded by scenic greenspace and thoughtfully planned streetscapes. The newest release of townhomes will add to this growing neighborhood, offering modern living spaces that seamlessly blend with the existing charm of the community. Already home to so many families, Greenwood continues to evolve while staying true to its welcoming and connected atmosphere.
✨ Features & finishes
DISCOVER THE DECO DIFFERENCE WITH PREMIUM STANDARD FEATURES
• Smart Thermostat with Smart Phone Control Compatibility• Green Features Including Electric Car Charger Rough-in and Solar Panel Ready Conduit and more• Modern Outlets with USB Plug in Kitchen• Quartz or Granite Countertop in Kitchens with Undermount Sink• Elevated Ceilings Offering a Minimum of 9' Finished Ceilings in All Our Homes• Elevated Exteriors with Precast, Brick, Stone and Contemporary Options• Standard A/C & ERV
Renderings & gallery