Construction
Condo / Apt
Condominium
11 Yorkville
📍 11 Yorkville Ave, Toronto, ON
Price
$1,239,990 – $2,475,990
Suite size
477 – 954 sqft
Occupancy
2024
+ 14 more photos
📖 About 11 Yorkville
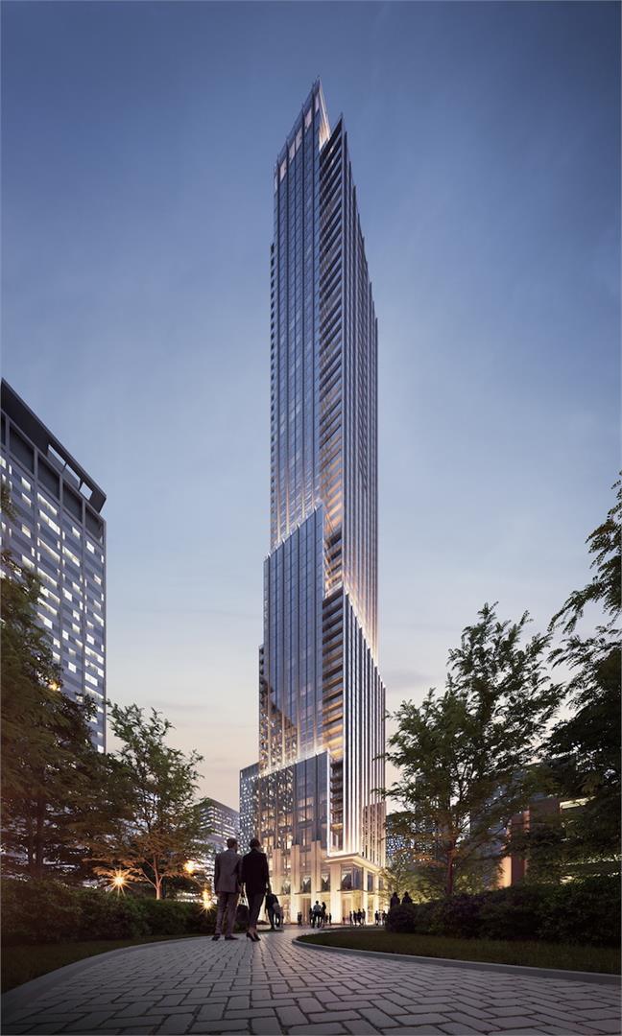
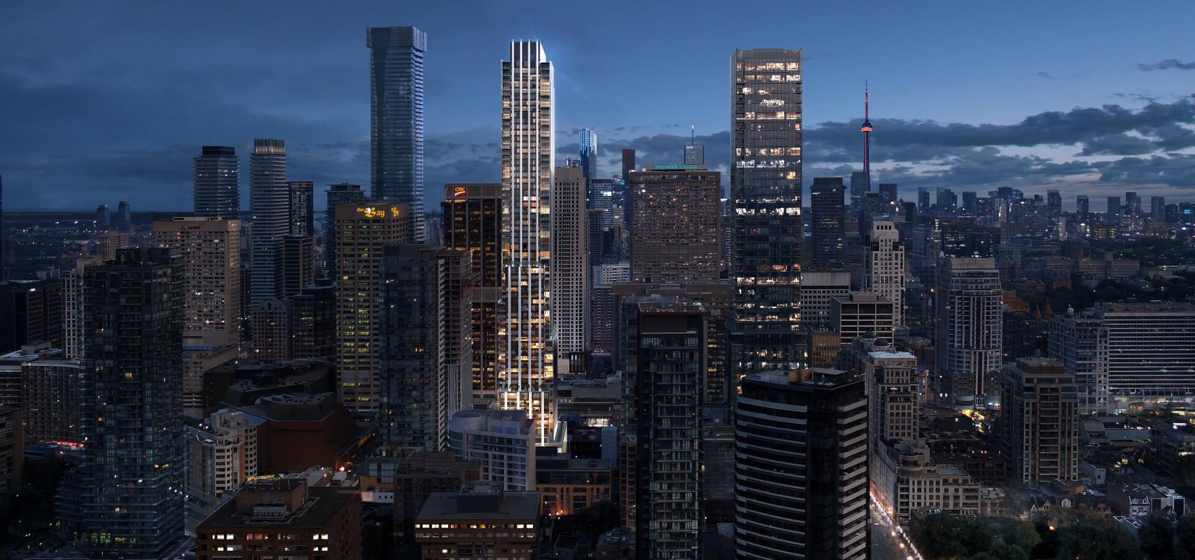
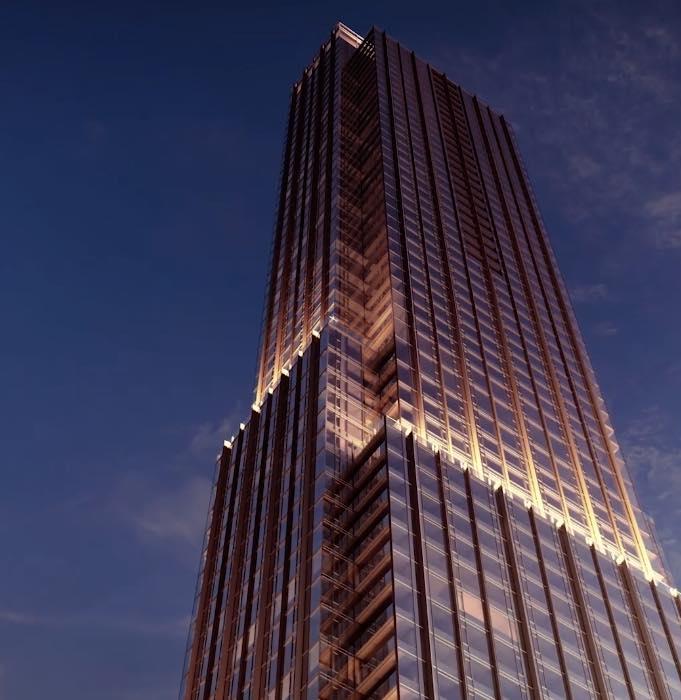
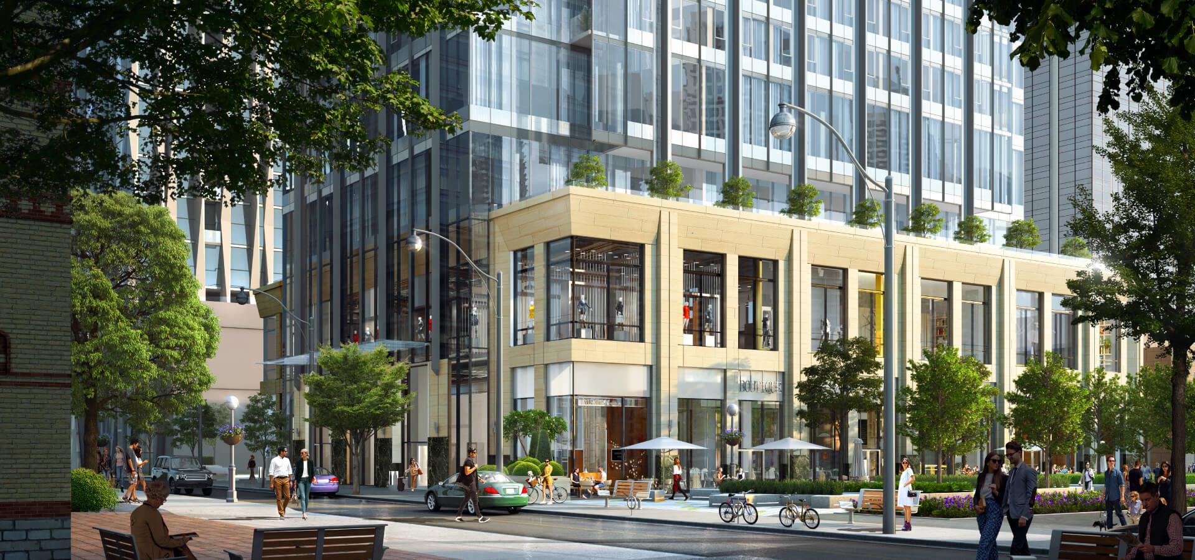
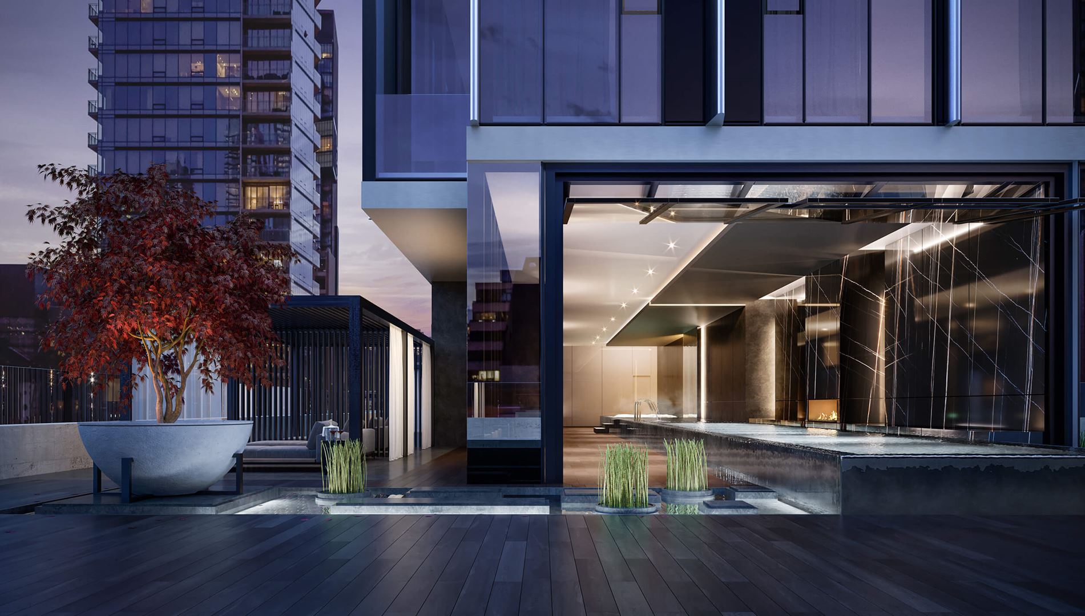
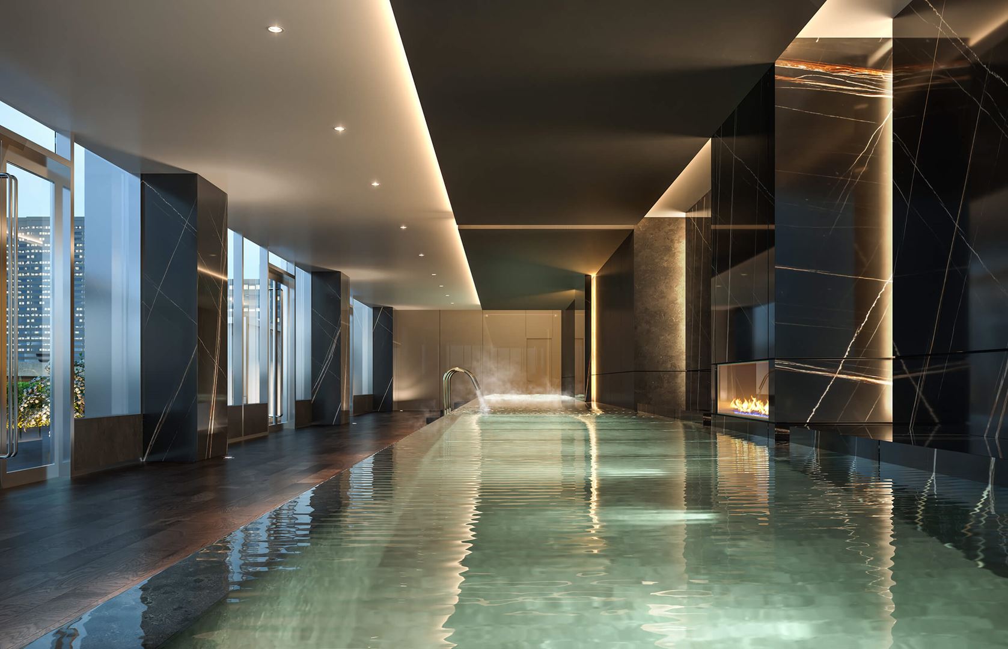
11 YV is a new condo community by Metropia , RioCan Living and Capital Developments currently under construction at 11 Yorkville Avenue, Toronto. The community is scheduled for completion in 2025. Available units range in price from $1,239,990 to $2,475,990. 11 YV has a total of 620 units. Sizes range from 477 to 954 square feet.
📐 Floor plans
11 Yorkville offers ranging from 477 to 954 sqft.
Get the full floor plan PDFs
Every unit type, suite layout, and finish package — sent to your email instantly.
Every unit type, suite layout, and finish package — sent to your email instantly.
💎 Suite-by-suite pricing
Public pricing starts at $1,239,990 and reaches $2,475,990. Pre-launch platinum buyers typically save 5-8% off public list.
Get the full suite-by-suite price list
Available units, square footage breakdowns, and VIP platinum pricing — instantly.
Available units, square footage breakdowns, and VIP platinum pricing — instantly.
💰 Deposit structure
$10,000 on Signing
Balance of 5 % in 30 days
5% in 240 days
5% on Occupancy
International Deposit Structure - 36%
$10,000 on Signing
Balance of 10% in 30 Days
10% in 120 Days
10% in 370 Days
5% in 720 Days
1% on Occupancy
📋 Summary
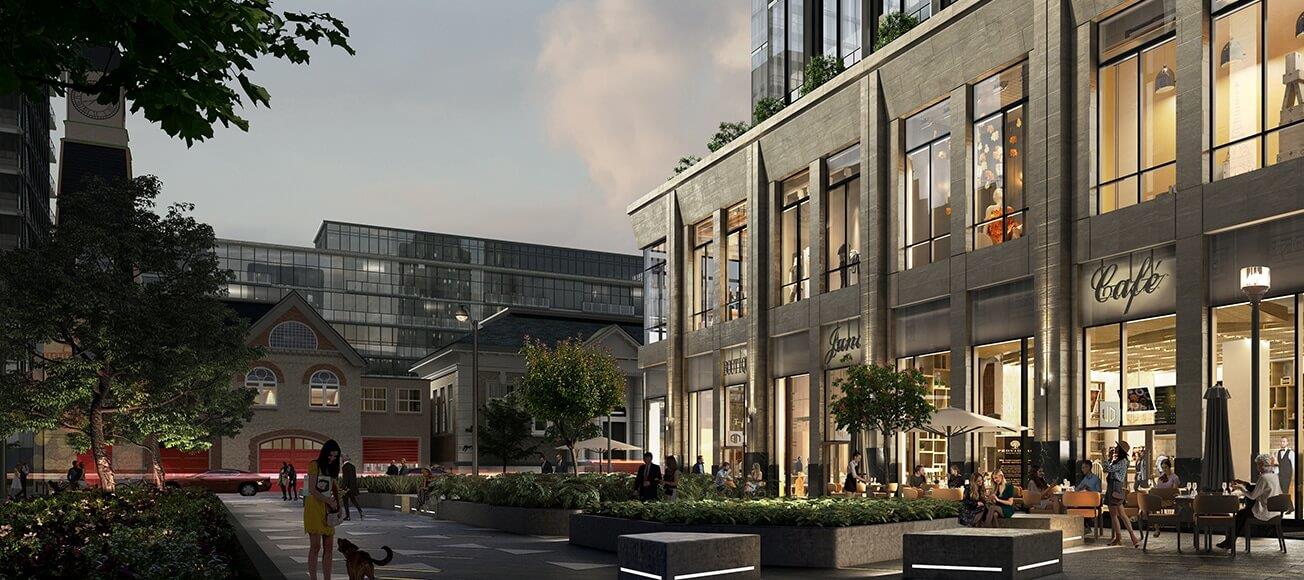
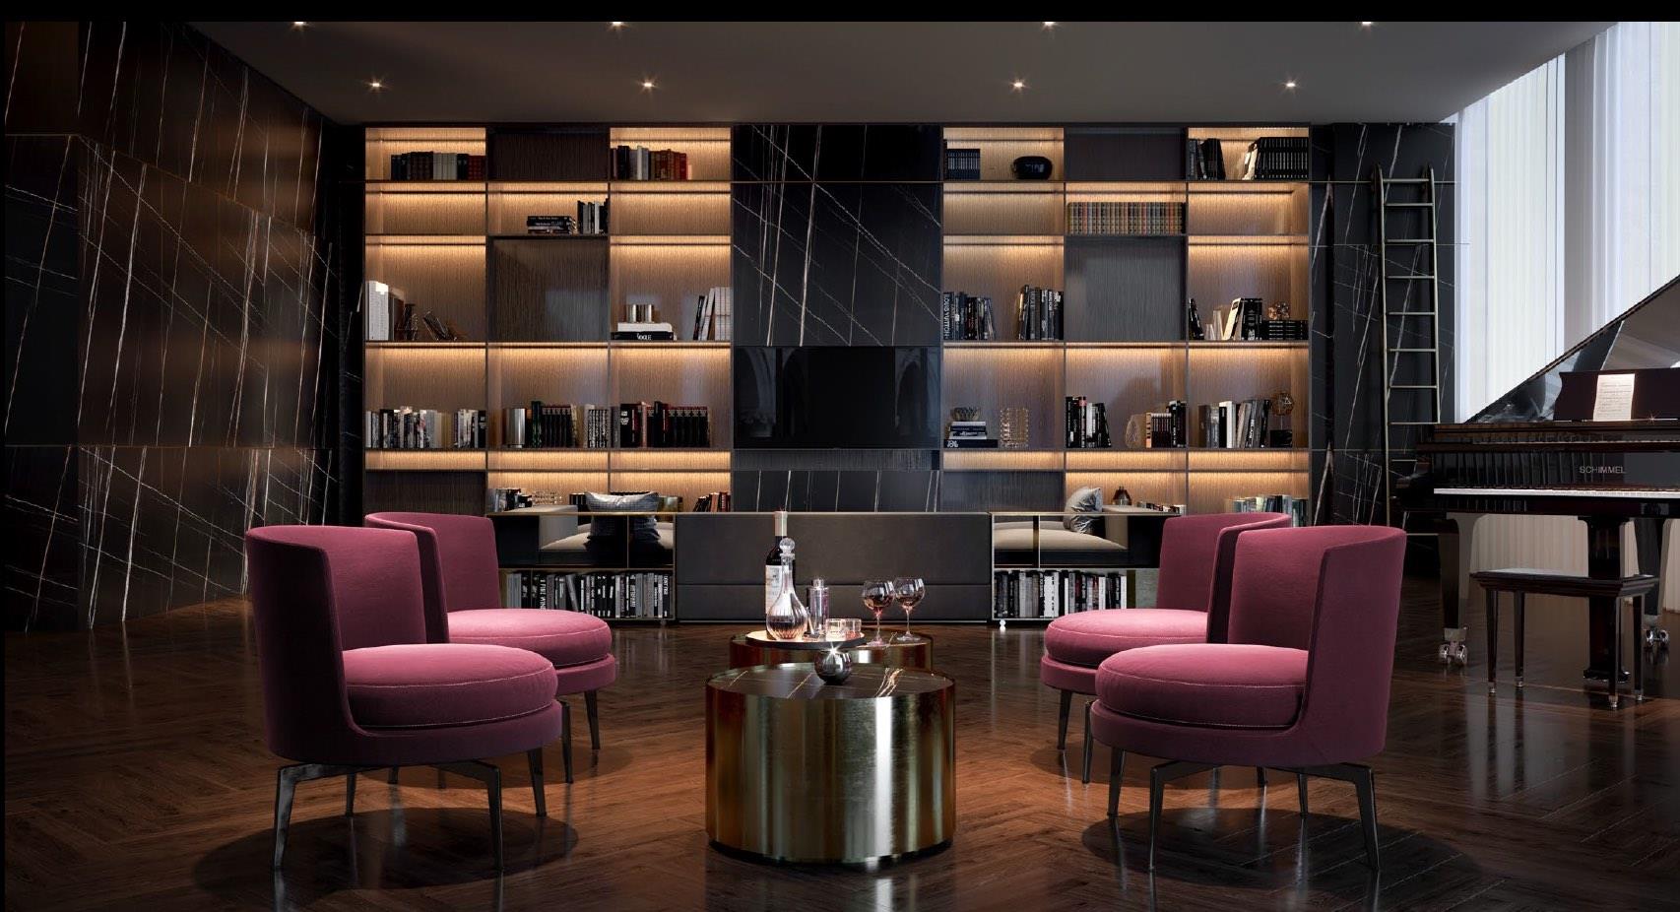
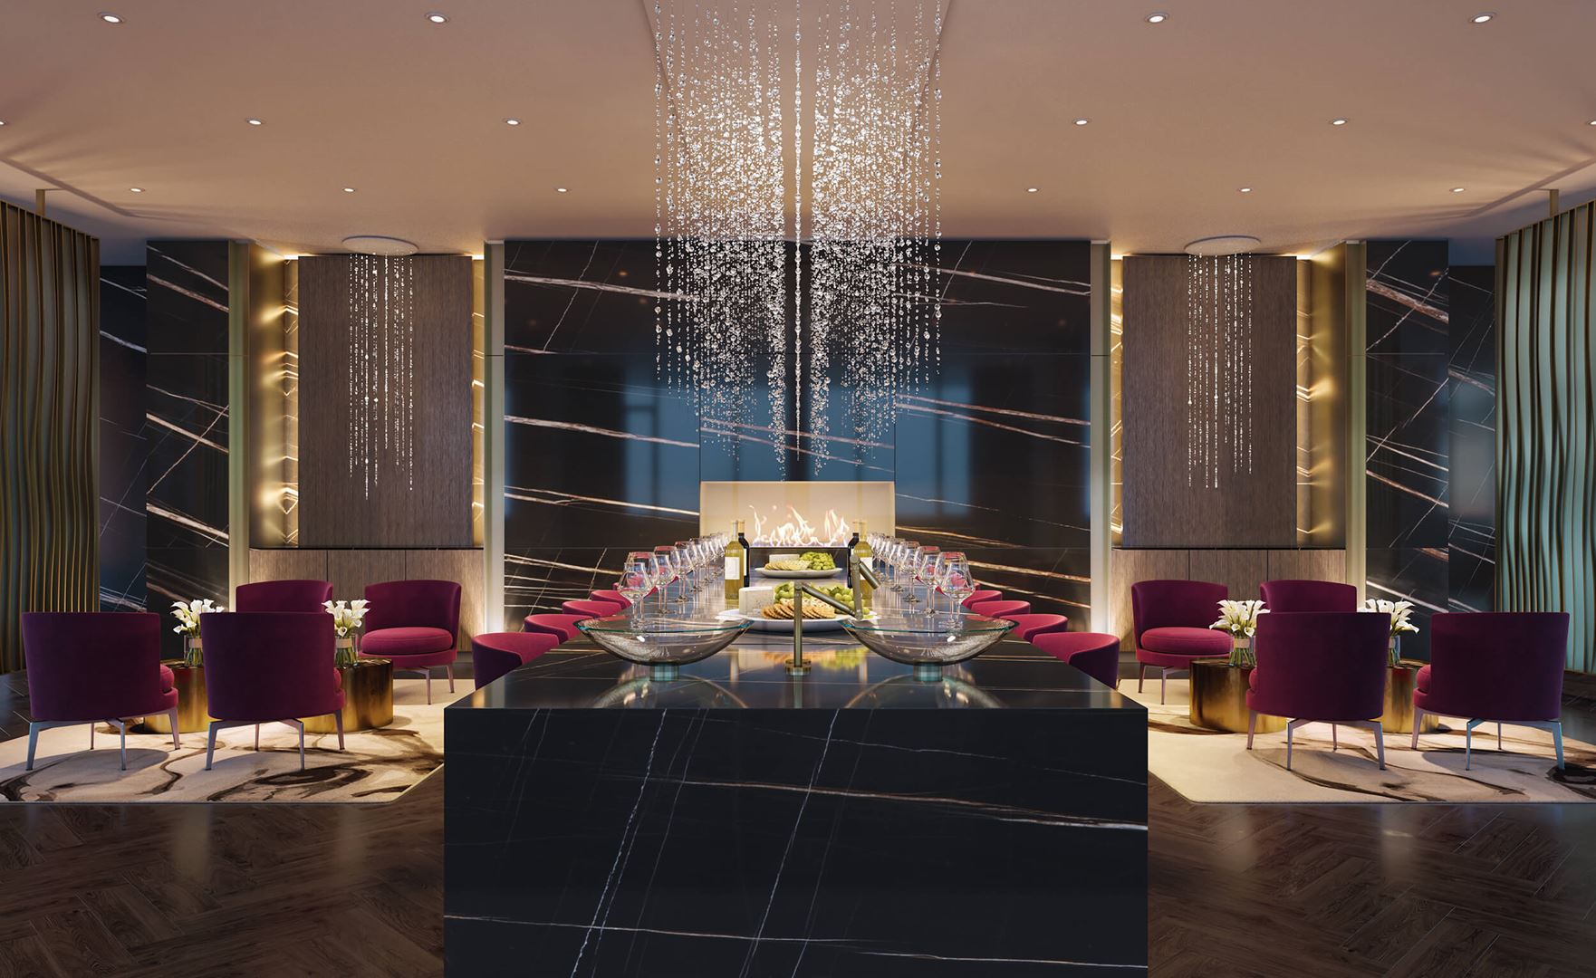
ONLY A FEW SUITES REMAINThis is your final opportunity to own at this award-winning community and one of the last chances to have a sought after Yorkville Avenue address.Yorkville. Kilometre zero for the city’s well-cultured, well-educated, and well-heeled. A place where business meets pleasure. Where world-class cultural hubs rub elbows with Canada’s top hospitals, businesses, and boutiques. Where, when someone mentions a ‘power lunch,’ they could be talking about networking at one of the city’s finest restaurants, or burning off energy in a heart-pounding session at Barry’s Bootcamp. Bursting with arts, culture, innovation, gourmet pursuits, and signature luxury retail, this is an ever-evolving area that never fails to dazzle and intrigue.
✨ Features & finishes
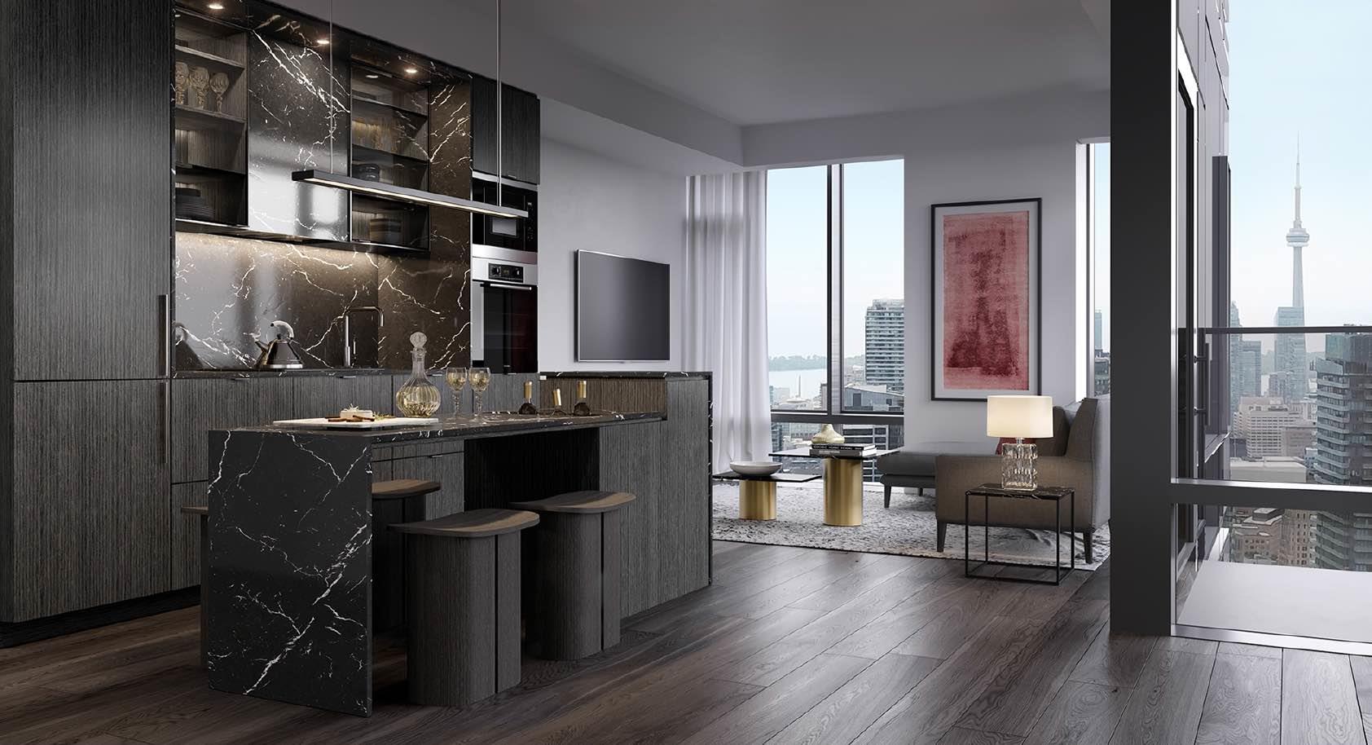
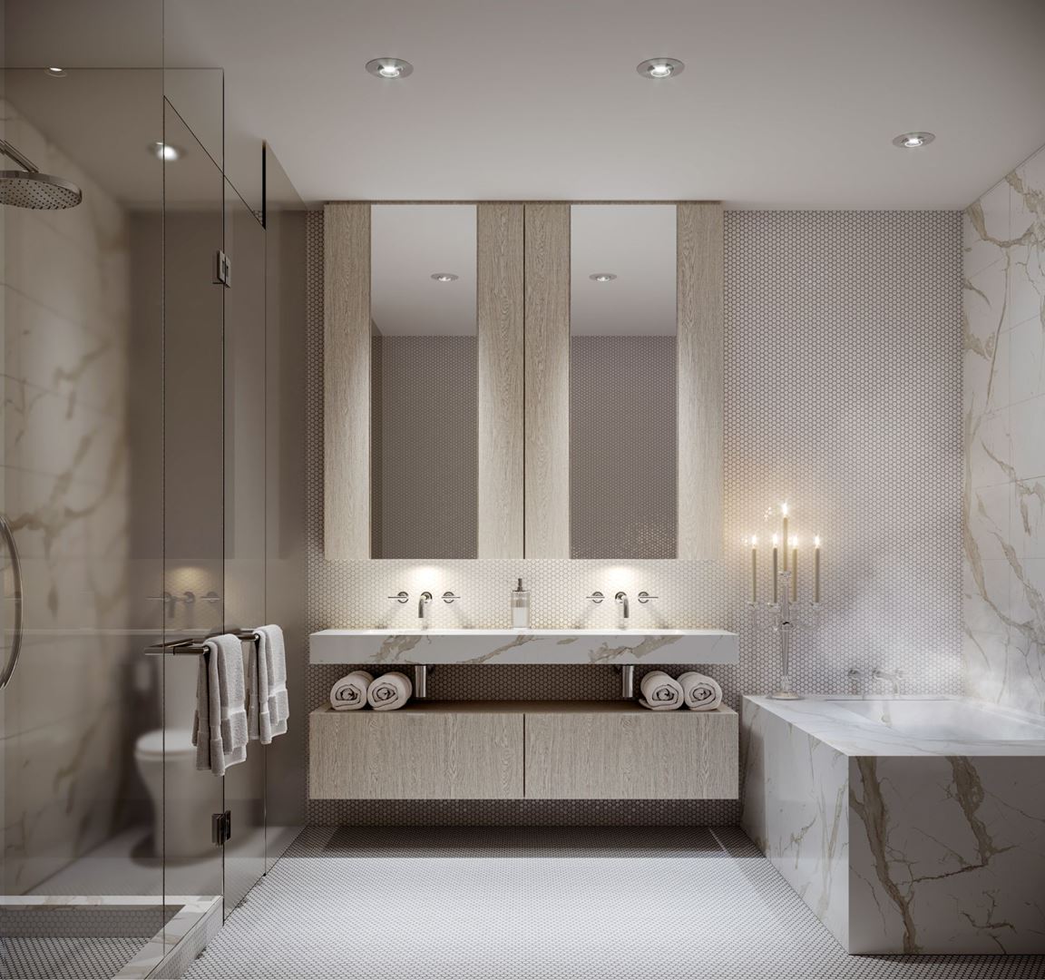
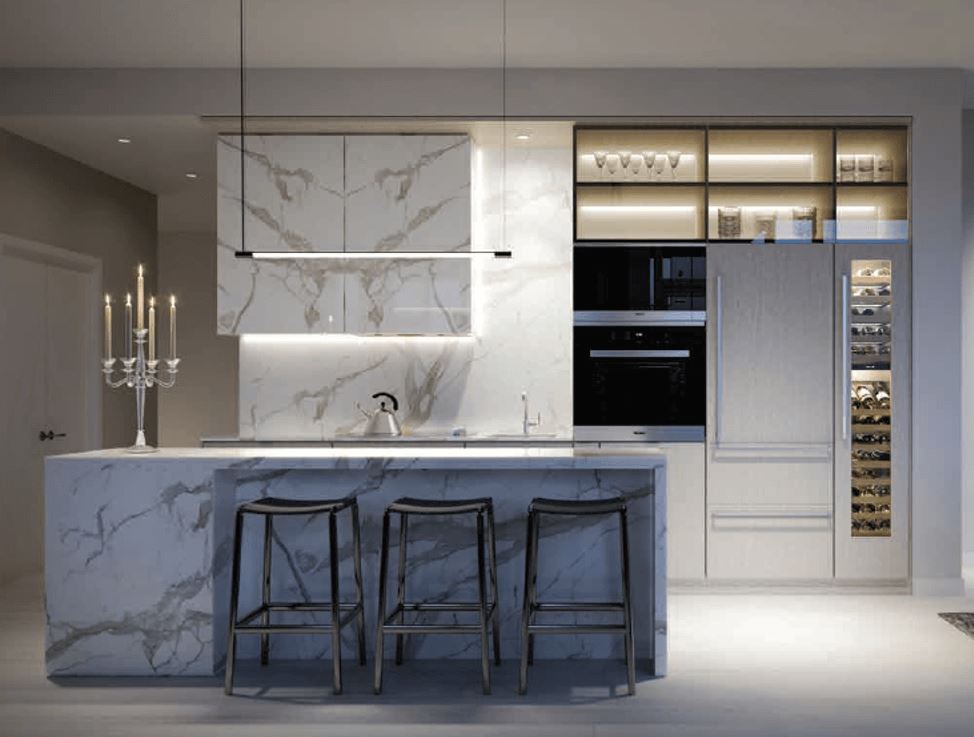
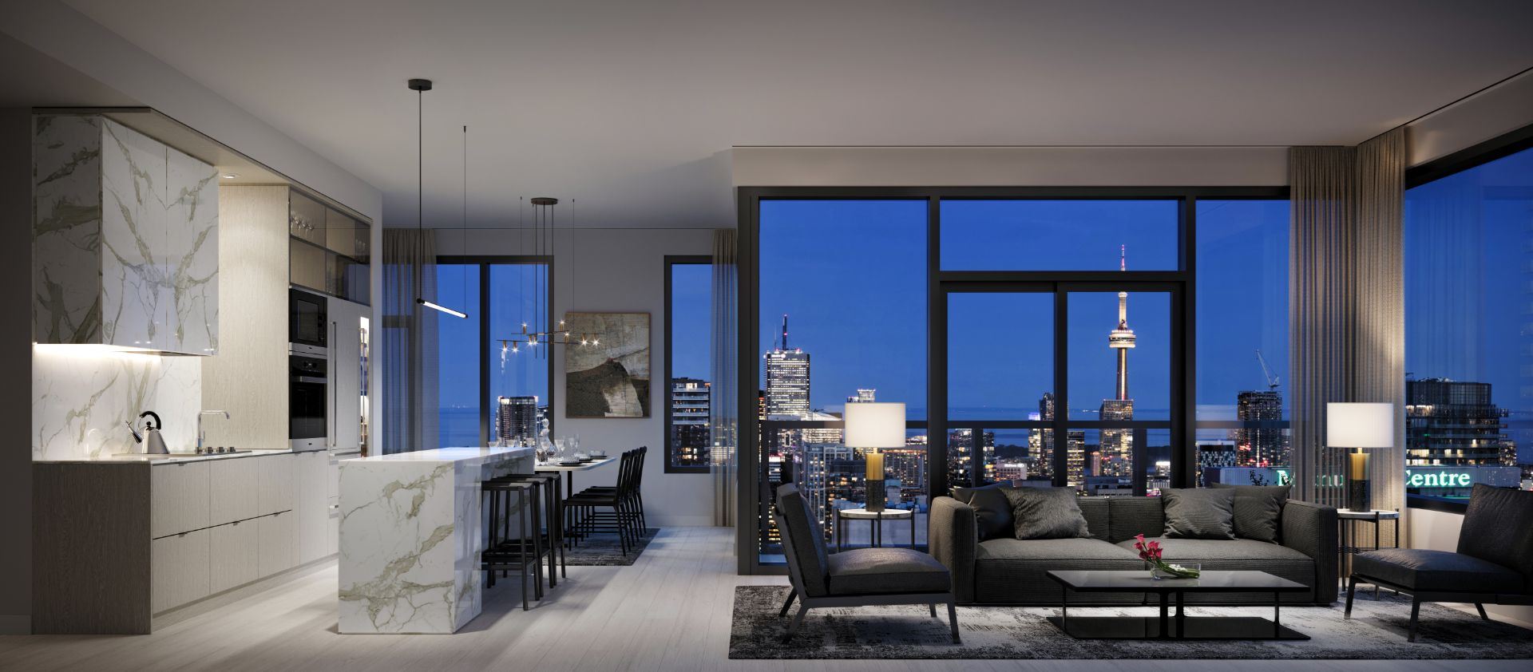
PENTHOUSESUITES- 10 FT. Ceilings (exclusive of bulkheads)- Smooth finish ceilings- Designer selected engineered wood flooring throughout (tiled flooring in bathroom and laundry)- Contemporary Baseboards and casing- Solid core entry door- Solid core 8 FT. interior doors- Stacked washer/dryer- Sliding or swing door to balcony, as per plan- Designer closet organizers with built-in shelvingKITCHEN- Sub-zero 30" or 24" integrated fridge-freezer combo, as per plan- Sub-zero 18" integrated wine fridge column or 24" undercounter wine fridge in island, as per plan- Miele kitchen package with 4 appliances (30" or 24" built-in wall oven, 30" or 24" electric cooktop, integrated dishwasher, and built-in microwave, as per plan)- 30" or 24" integrated stainless steel hood fan, as per plan- Contemporary kitchen cabinetry designed by Cecconi Simone with choice of finish, backlit tinted glass upper cabinets, cove lighting and under cabinet lighting- Contemporary island with integrated dining table. Island features built-in wine fridge (as per plan), wine bottle storage shelving, stemware storage, USB outlet and waterfall counter detailing- Linear LED pendant fixture above island- Marble countertop finish with matching backsplash, upper cabinets and hood enclosure- Single undermount stainless steel sink with contemporary faucet and pull-out spraySPA-INSPIRED BATHROOMS- Cecconi Simone designed floating vanity and integrated stone single or double sink (as per plan with choice of finishes)- Polished chrome wall-mounted faucet- Mirrored front cabinet with adjustable shelves, wood finish and recessed lighting- Full-height wall tiling on all master ensuite walls- Undermount tub with polished chrome wall-mounted tub spout and stone surround in master ensuite- Walk-in shower with tile floor and recessed shower niche in master ensuite- Walk-in shower with tile floor or soaker bathtub, each with full-height tiled walls in secondary washroom- Tinted glass partition and door, as per plan- Pressure balanced valve for tub/shower, handshower and rainhead, as per plan- Recessed potlight in the shower
Renderings & gallery