Construction
Condo / Apt
Condominium
10 Prince Arthur
📍 10 Prince Arthur Ave, Toronto, ON
Price
$5,590,000 – $6,890,000
Bedrooms
2 – 3
Suite size
2,223 – 2,745 sqft
Occupancy
Summer 2025
+ 12 more photos
📖 About 10 Prince Arthur
10 Prince Arthur is a new condo and townhouse community by North Drive currently under construction at 10 Prince Arthur Avenue, Toronto. The community is scheduled for completion in 2025. Available units range in price from $5,590,000 to $6,890,000. 10 Prince Arthur has a total of 25 units. Sizes range from 2223 to 2745 square feet.
📐 Floor plans
10 Prince Arthur offers 2–3-bedroom suites ranging from 2,223 to 2,745 sqft.
Get the full floor plan PDFs
Every unit type, suite layout, and finish package — sent to your email instantly.
Every unit type, suite layout, and finish package — sent to your email instantly.
💎 Suite-by-suite pricing
Public pricing starts at $5,590,000 and reaches $6,890,000. Pre-launch platinum buyers typically save 5-8% off public list.
Get the full suite-by-suite price list
Available units, square footage breakdowns, and VIP platinum pricing — instantly.
Available units, square footage breakdowns, and VIP platinum pricing — instantly.
💰 Deposit structure
$20,000 at SigningBalance to 5% in 30 Days5% in 150 Days5% in 365 Days5% at Occupancy
📋 Summary
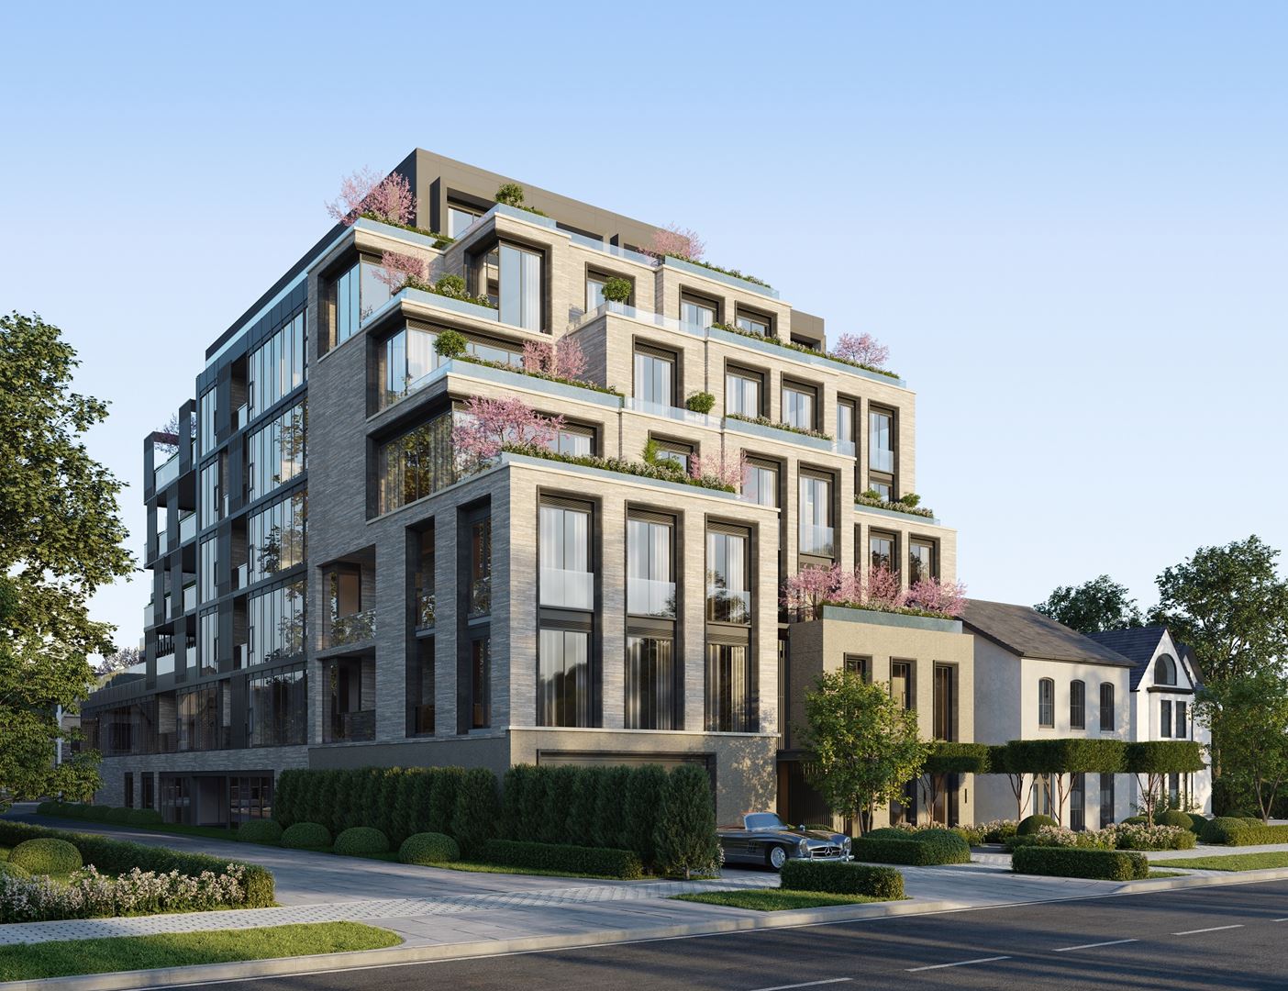
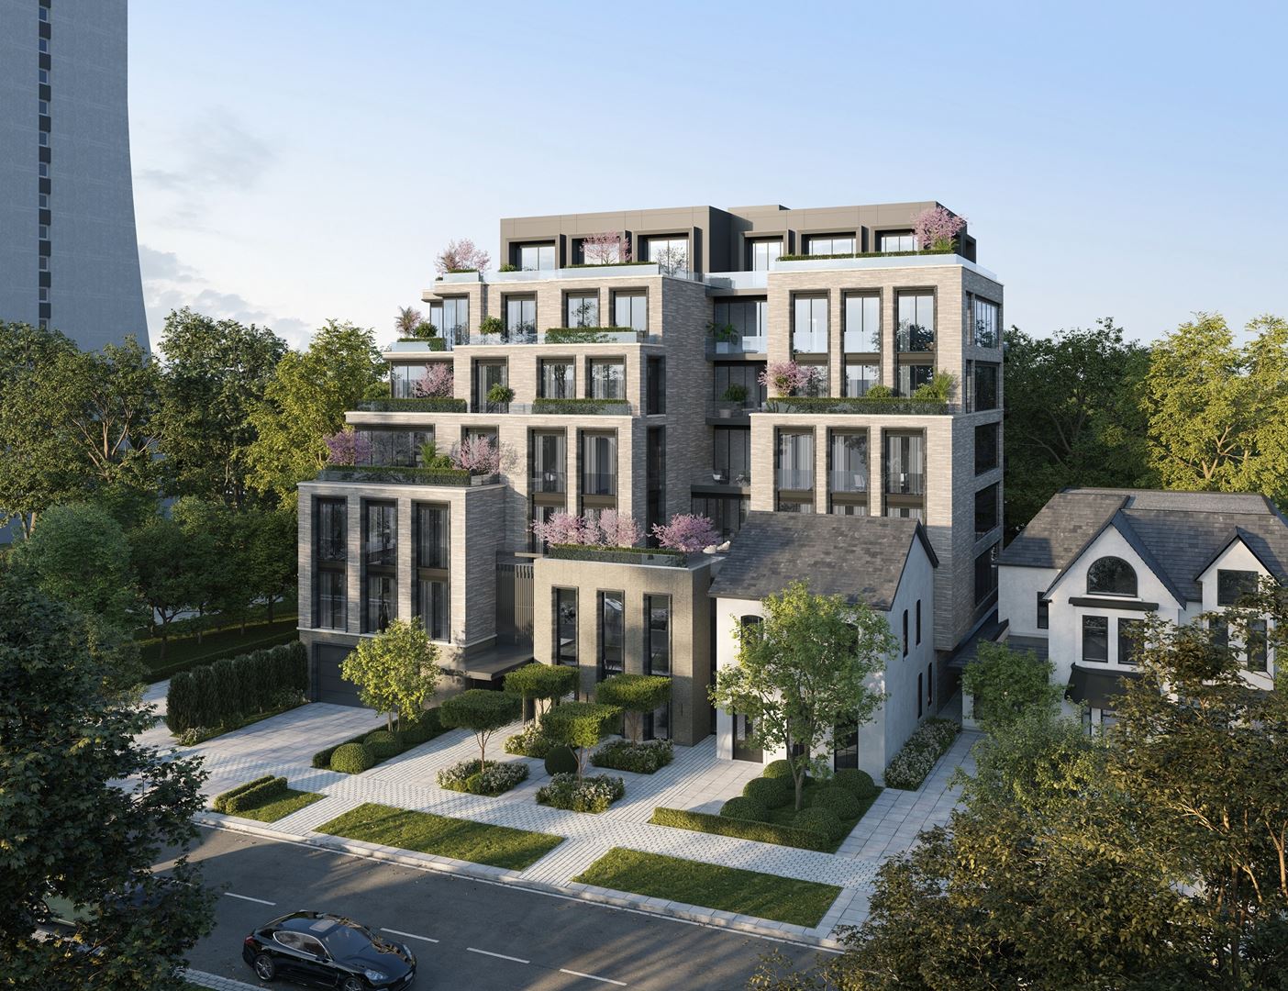
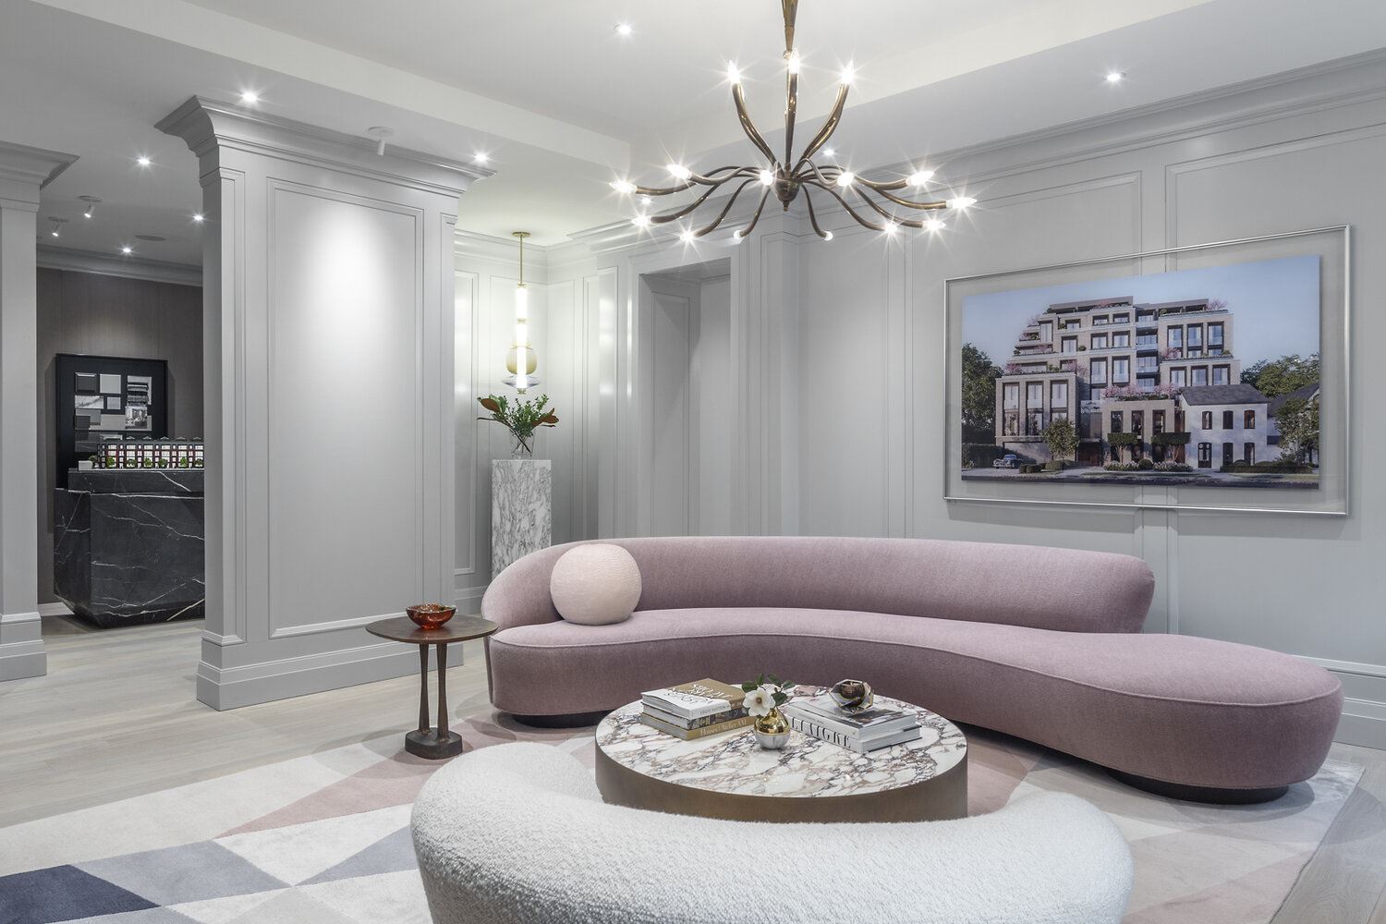
10 Prince Arthur is an inspired collaboration between Award Winning developer North Drive, architect Richard Wengle and interior designers Michael London and Brian Gluckstein. Landscaping design envisioned by Janet Rosenberg. Concierge and valet services provided by The Forest Hill Group.A luxury boutique condominium of just 7 storeys and 25 private residences, on a quiet street where The Annex meets Yorkville.
✨ Features & finishes
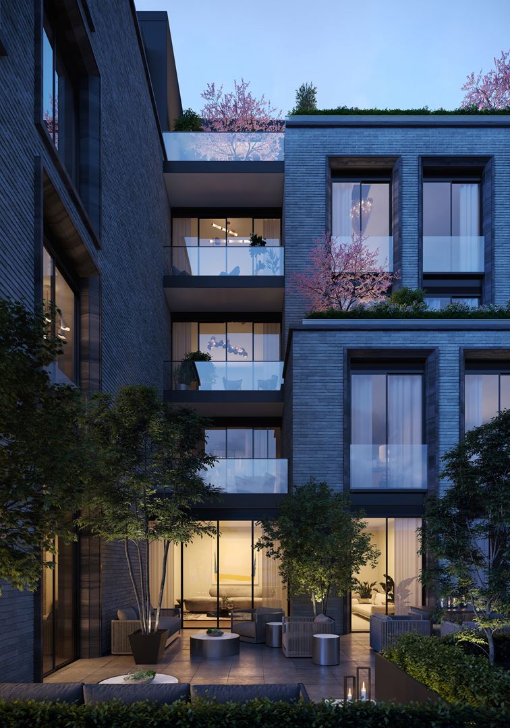
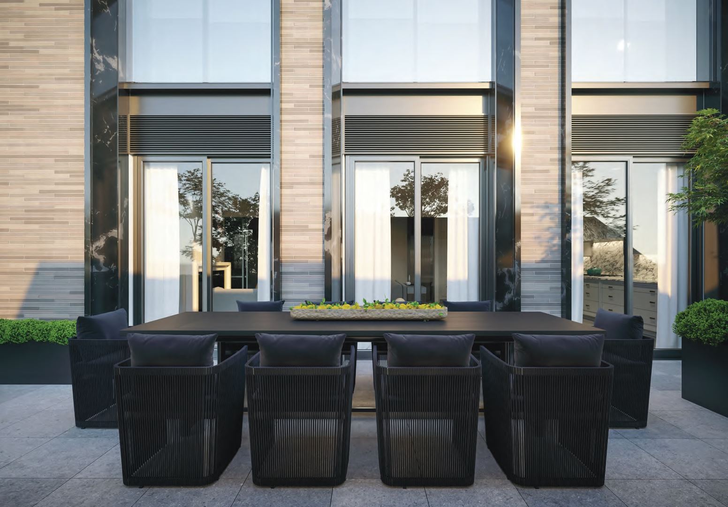
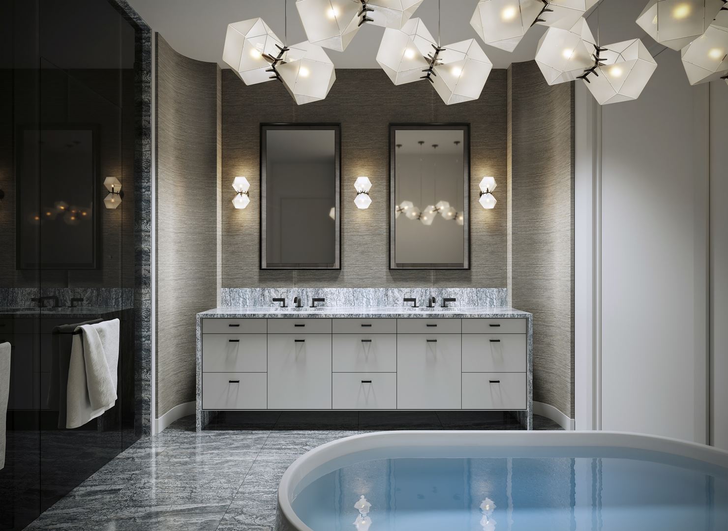
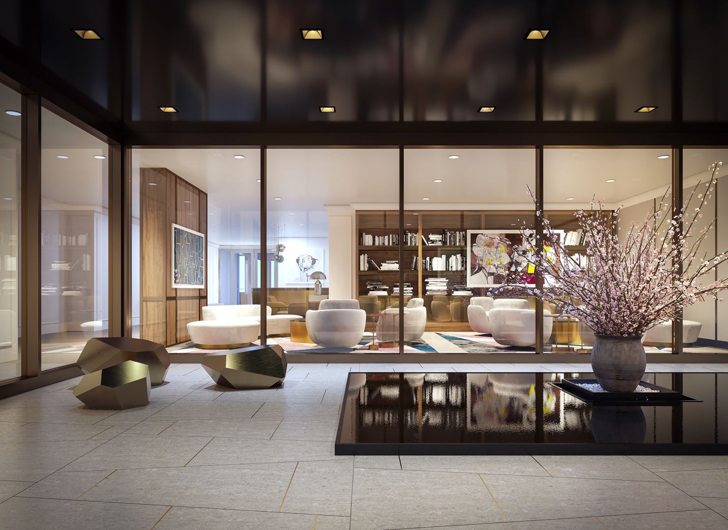
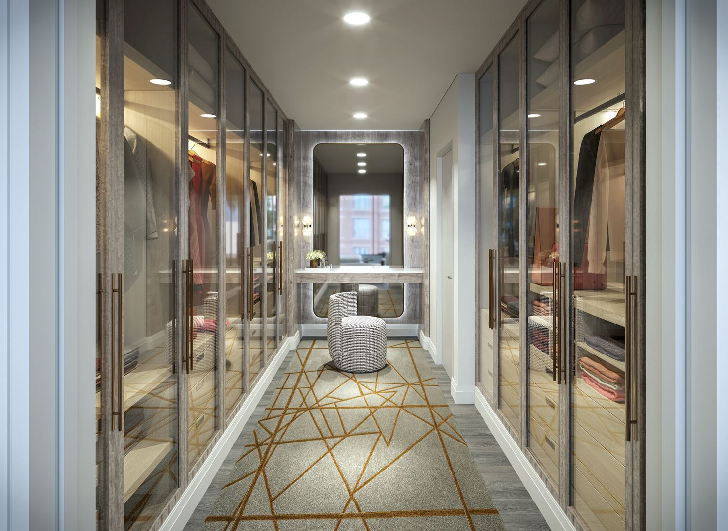
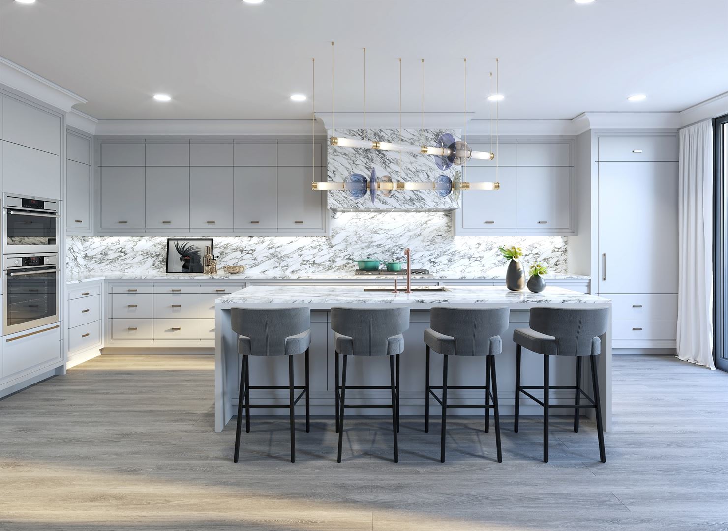
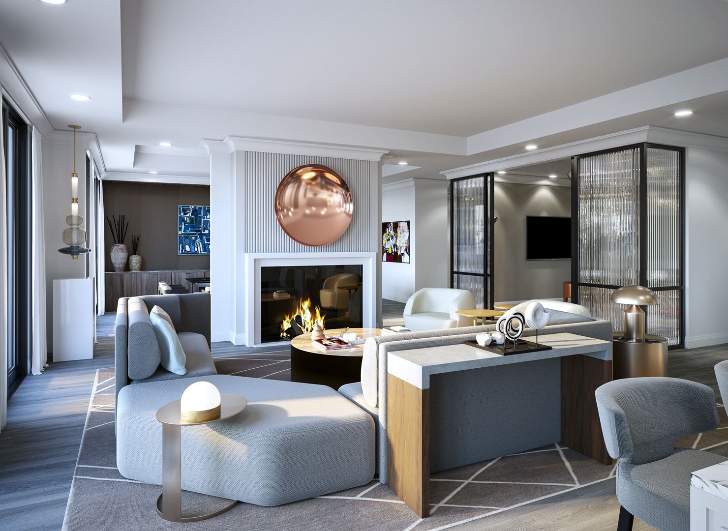
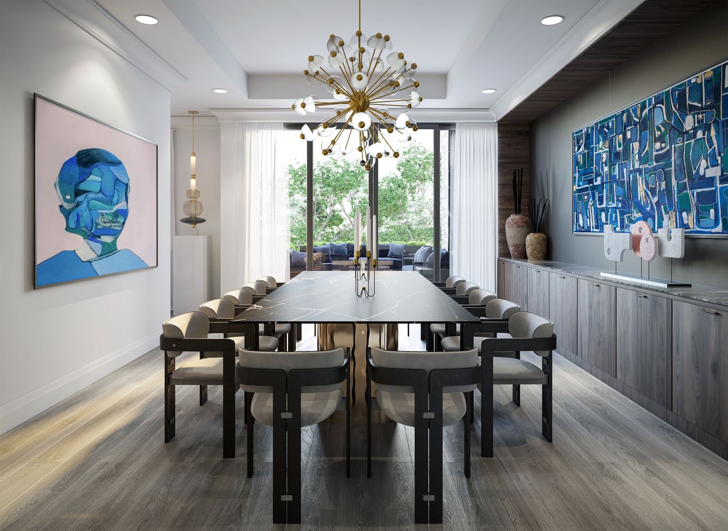
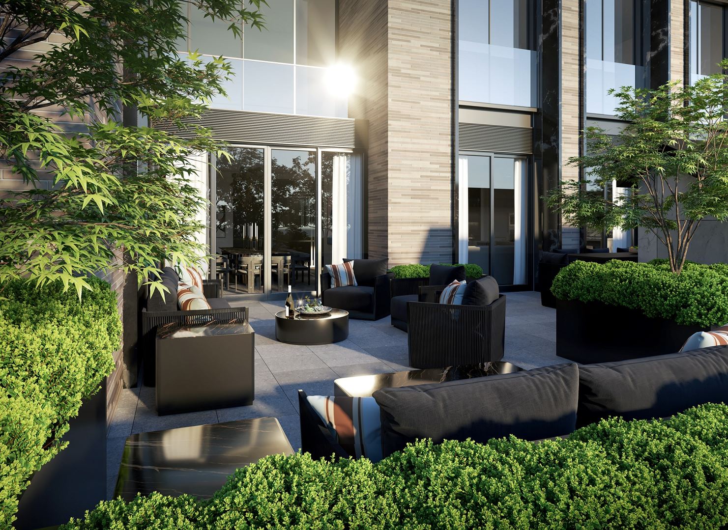
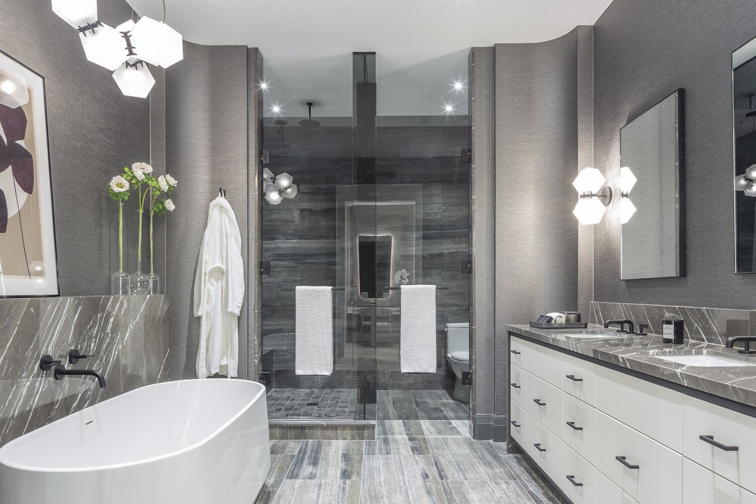
• 7-storeys of terraced contemporary architecture by Richard Wengle Architect• Interior layouts, finishes, and common areas by Gluckstein Design and Michael London Design• Gardens and terraces designed by Janet Rosenberg & Studio• Limestone, Eramosa, and distinctive long format hand laid brick exterior with warm metal accents• Dark bronze aluminum exterior door casings and window mullions• Two levels of underground parking and storage lockers• Two elevators accessing underground parking and floors 1—7• Tri-sorter provision for recycling, waste, and organics accessible on all levels• Property management services provided by The Forest Hill GroupSECURITY FEATURES• Concierge service 24 hours per day, 7 days per week provided by The Forest Hill Group• Valet service 16 hours per day, 7 days per week provided by The Forest Hill Group• Secure enter-phone system• Security camera monitoring throughout lobby level and underground parking garage• All suites prewired for personal security system• Exterior window and door contact sensors on ground level of Garden Homes†• Emergency generator back-up systemAMENITIES• Lobby Lounge and separate Reception Parlour• In-house fitness centre with cardio equipment and full body resistance cable system• Covered terrace with seating and sculptured landscaping by Janet Rosenberg & StudioSUITE INTERIORS• Smooth finish 10ft ceilings on floors 2–6 and 11ft ceilings in Garden Homes and Penthouse, all with perimeter coffer and pot lights approximately every 5 feet†• Dark interior window mullions• Fluted glass partition walls with warm metal trim detail†• Designer selected 7" baseboards• Designer selected 3" interior door casings• Solid core wood swing, sliding, or pocket interior doors with trim detail†• Cable and Internet wiring throughout• Minimum of 2 smart thermostats controlling 2 individual in-suite heat pump HVAC systems for year-round dual-zone temperature control panel• High efficiency ERV unitPRINCIPAL ROOMS• Single or double-sided gas fireplace(s) with stone slab surround and cast stone mantle†• Prefinished engineered oak flooring• Perimeter coffer with recessed pot lights approximately every 5ft†• Capped ceiling junction box for hanging fixtureKITCHEN• Designer selected cabinetry in choice of Contemporary or Traditional door profiles, finishes, and colours• Prefinished engineered oak flooring• Choice of marble, quartz, or quartzite countertop with square or step edge profile• Choice of backsplash in stone slab to match counter, back-painted glass panels, or glass subway tiles• Central island with breakfast counter overhang and electrical outlet• Pantry fitted with shelving†• SubZero™ fully integrated 36" refrigerator freezer with icemaker• Cove™ fully integrated 24" dishwasher with concealed control panel• Wolf™ stainless steel 36" five burner gas cooktop• Wolf™ stainless steel 30" built-in convection oven• Sirius™ fully integrated range hood encased in matching canopy• Wolf™ 24" built-in stainless steel microwave with trim kit• Kohler™ under-mounted stainless steel sink†• Kohler™ faucet with pull out vegetable spray in chrome finish• Under cabinet valence lighting• Capped ceiling junction box above island for hanging fixtureFOYER• Solid core wood entry door from main building corridor with privacy viewer and Designer selected lever style handle• Prefinished engineered oak flooring• Recessed pot lights†• Capped ceiling junction box for hanging fixture†POWDER ROOM / GUEST BATHROOMS• Designer selected cabinetry in choice of Contemporary or Traditional door profiles, finishes, and colours• Choice of marble, limestone, or porcelain tiled floor• Choice of marble or quartz vanity countertop with square edge profile and under-mounted porcelain sink• Kohler™ one-piece toilet• Kohler™ single lever faucet in chrome finish• Tissue holder in chrome finish• Recessed pot lights• Capped wall junction box for vanity sconce lightingMASTER EN SUITE• Designer selected cabinetry in choice of Contemporary or Traditional door profiles, finishes, and colours• Choice of marble, limestone, or porcelain tiled floor• Matching marble, limestone, or porcelain tiled shower surround• Choice of marble or quartz vanity counter top with double waterfall edge profile and two under-mounted porcelain sinks• Shower stall with frameless frosted glass shower enclosure and integrated stone bench†• Water closet with frameless frosted glass enclosure†• Kohler™ freestanding bathtub with stone slab accent wall and wall mounted Kohler™ plumbing fixtures†• Kohler™ one-piece toilet• Kohler™ widespread sink faucets in chrome finish• Kohler™ shower faucet set with hand-held showerhead on slide bar in chrome finish• Tissue holder in chrome finish• Radiant heat flooring• Recessed pot lights• Two capped wall junction boxes for vanity sconce lighting• Capped ceiling junction box above bathtub for hanging fixtureLAUNDRY ROOM• Porcelain tiled floor• Polished quartz countertop with square edge profile• Asko™ front loading stacked or side-by-side washer and dryer†• Kohler™ stainless steel under-mounted laundry basin• Kohler™ single lever pull out faucet in chrome finish• Ceiling mounted lighting fixtureEXTERIOR SPACES• Porcelain paver stones• Lockable glass swing or sliding door†• Gas BBQ connection, hose bib, and electrical outlet• Designer selected sconce lighting fixture• Black gates or painted finish wood slat gates on Garden Homes†• Frosted glass or decorative metal privacy screens on balcony / terrace enclosures†
Renderings & gallery